
Search
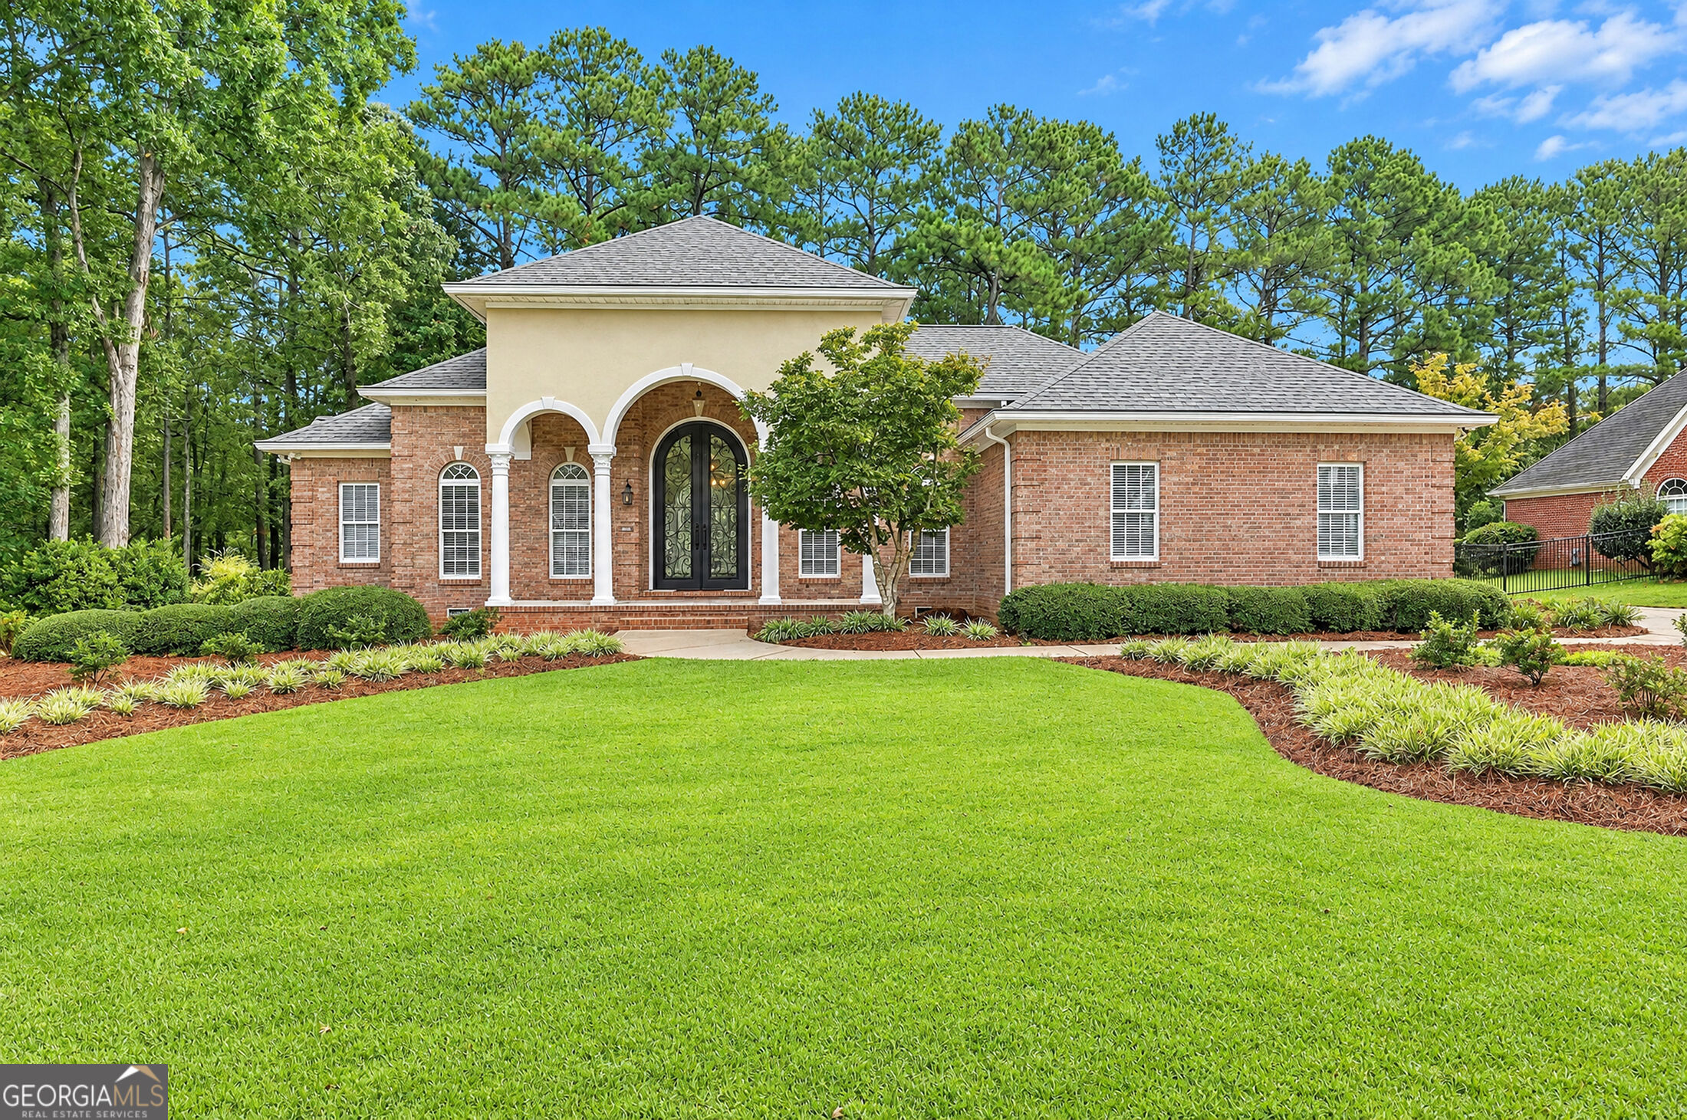
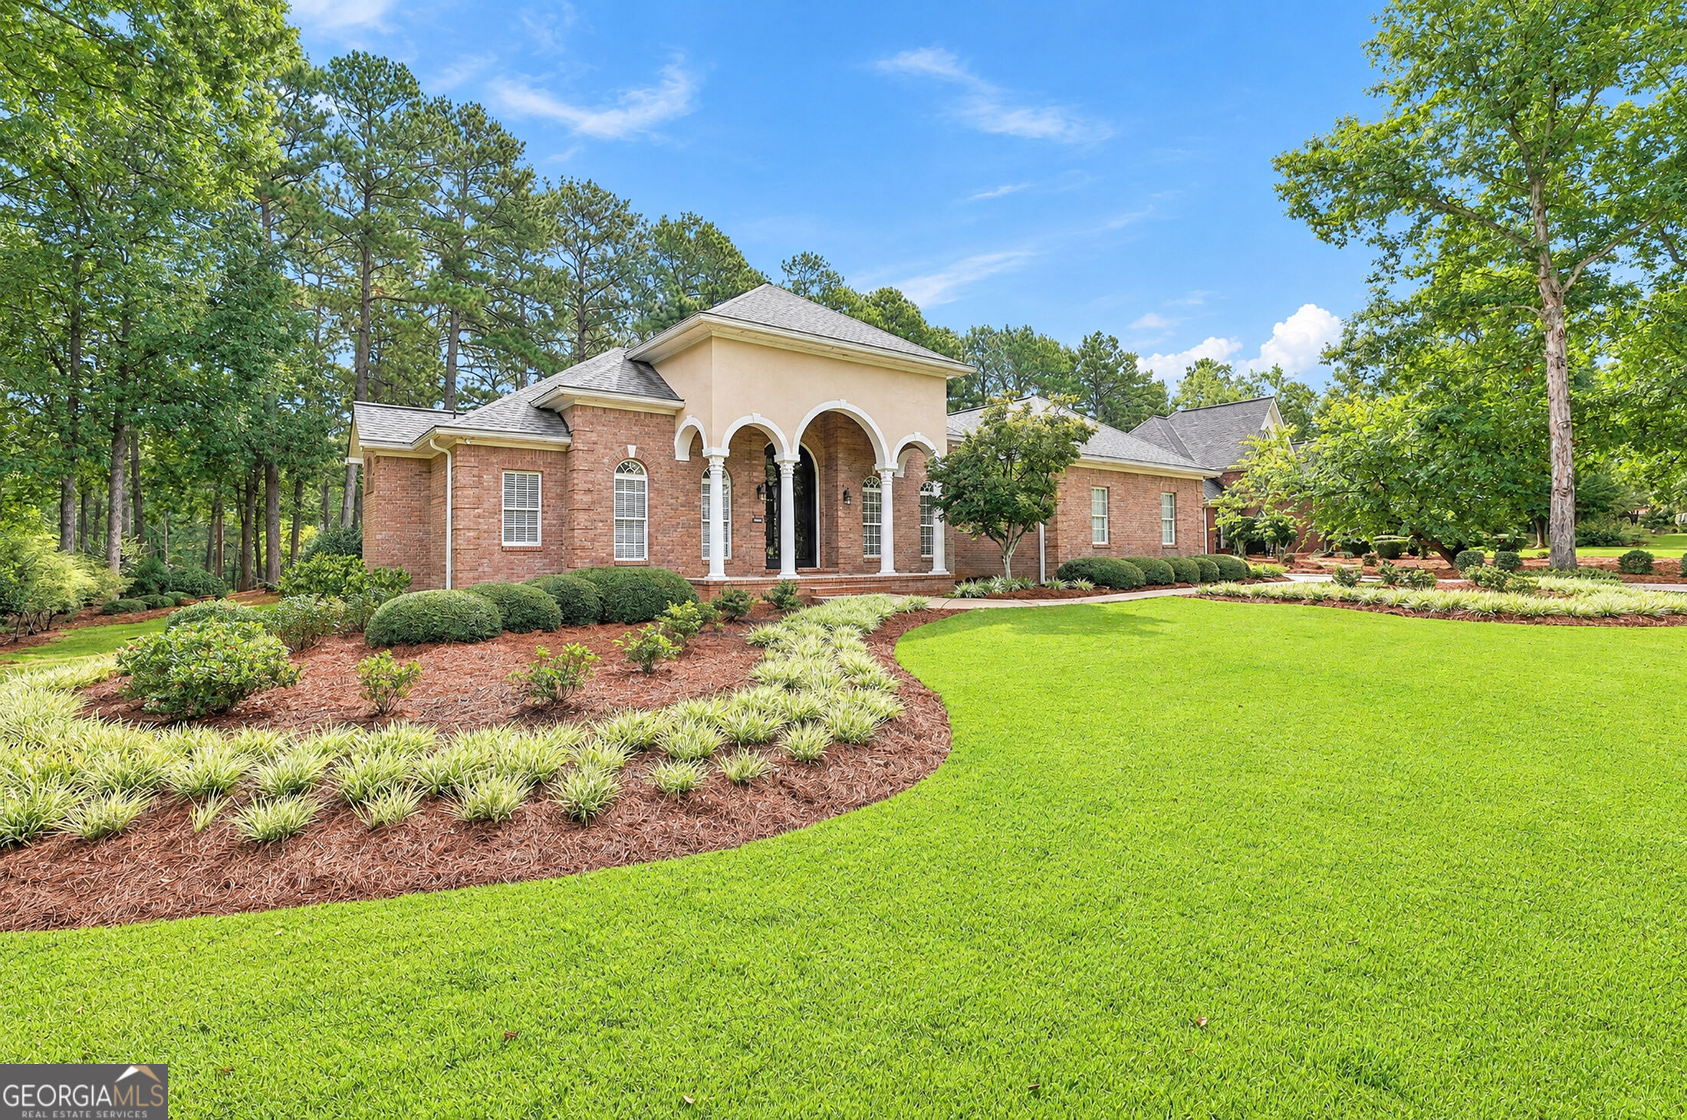
Brick house with an arched entry, broad green lawn, and mature trees.
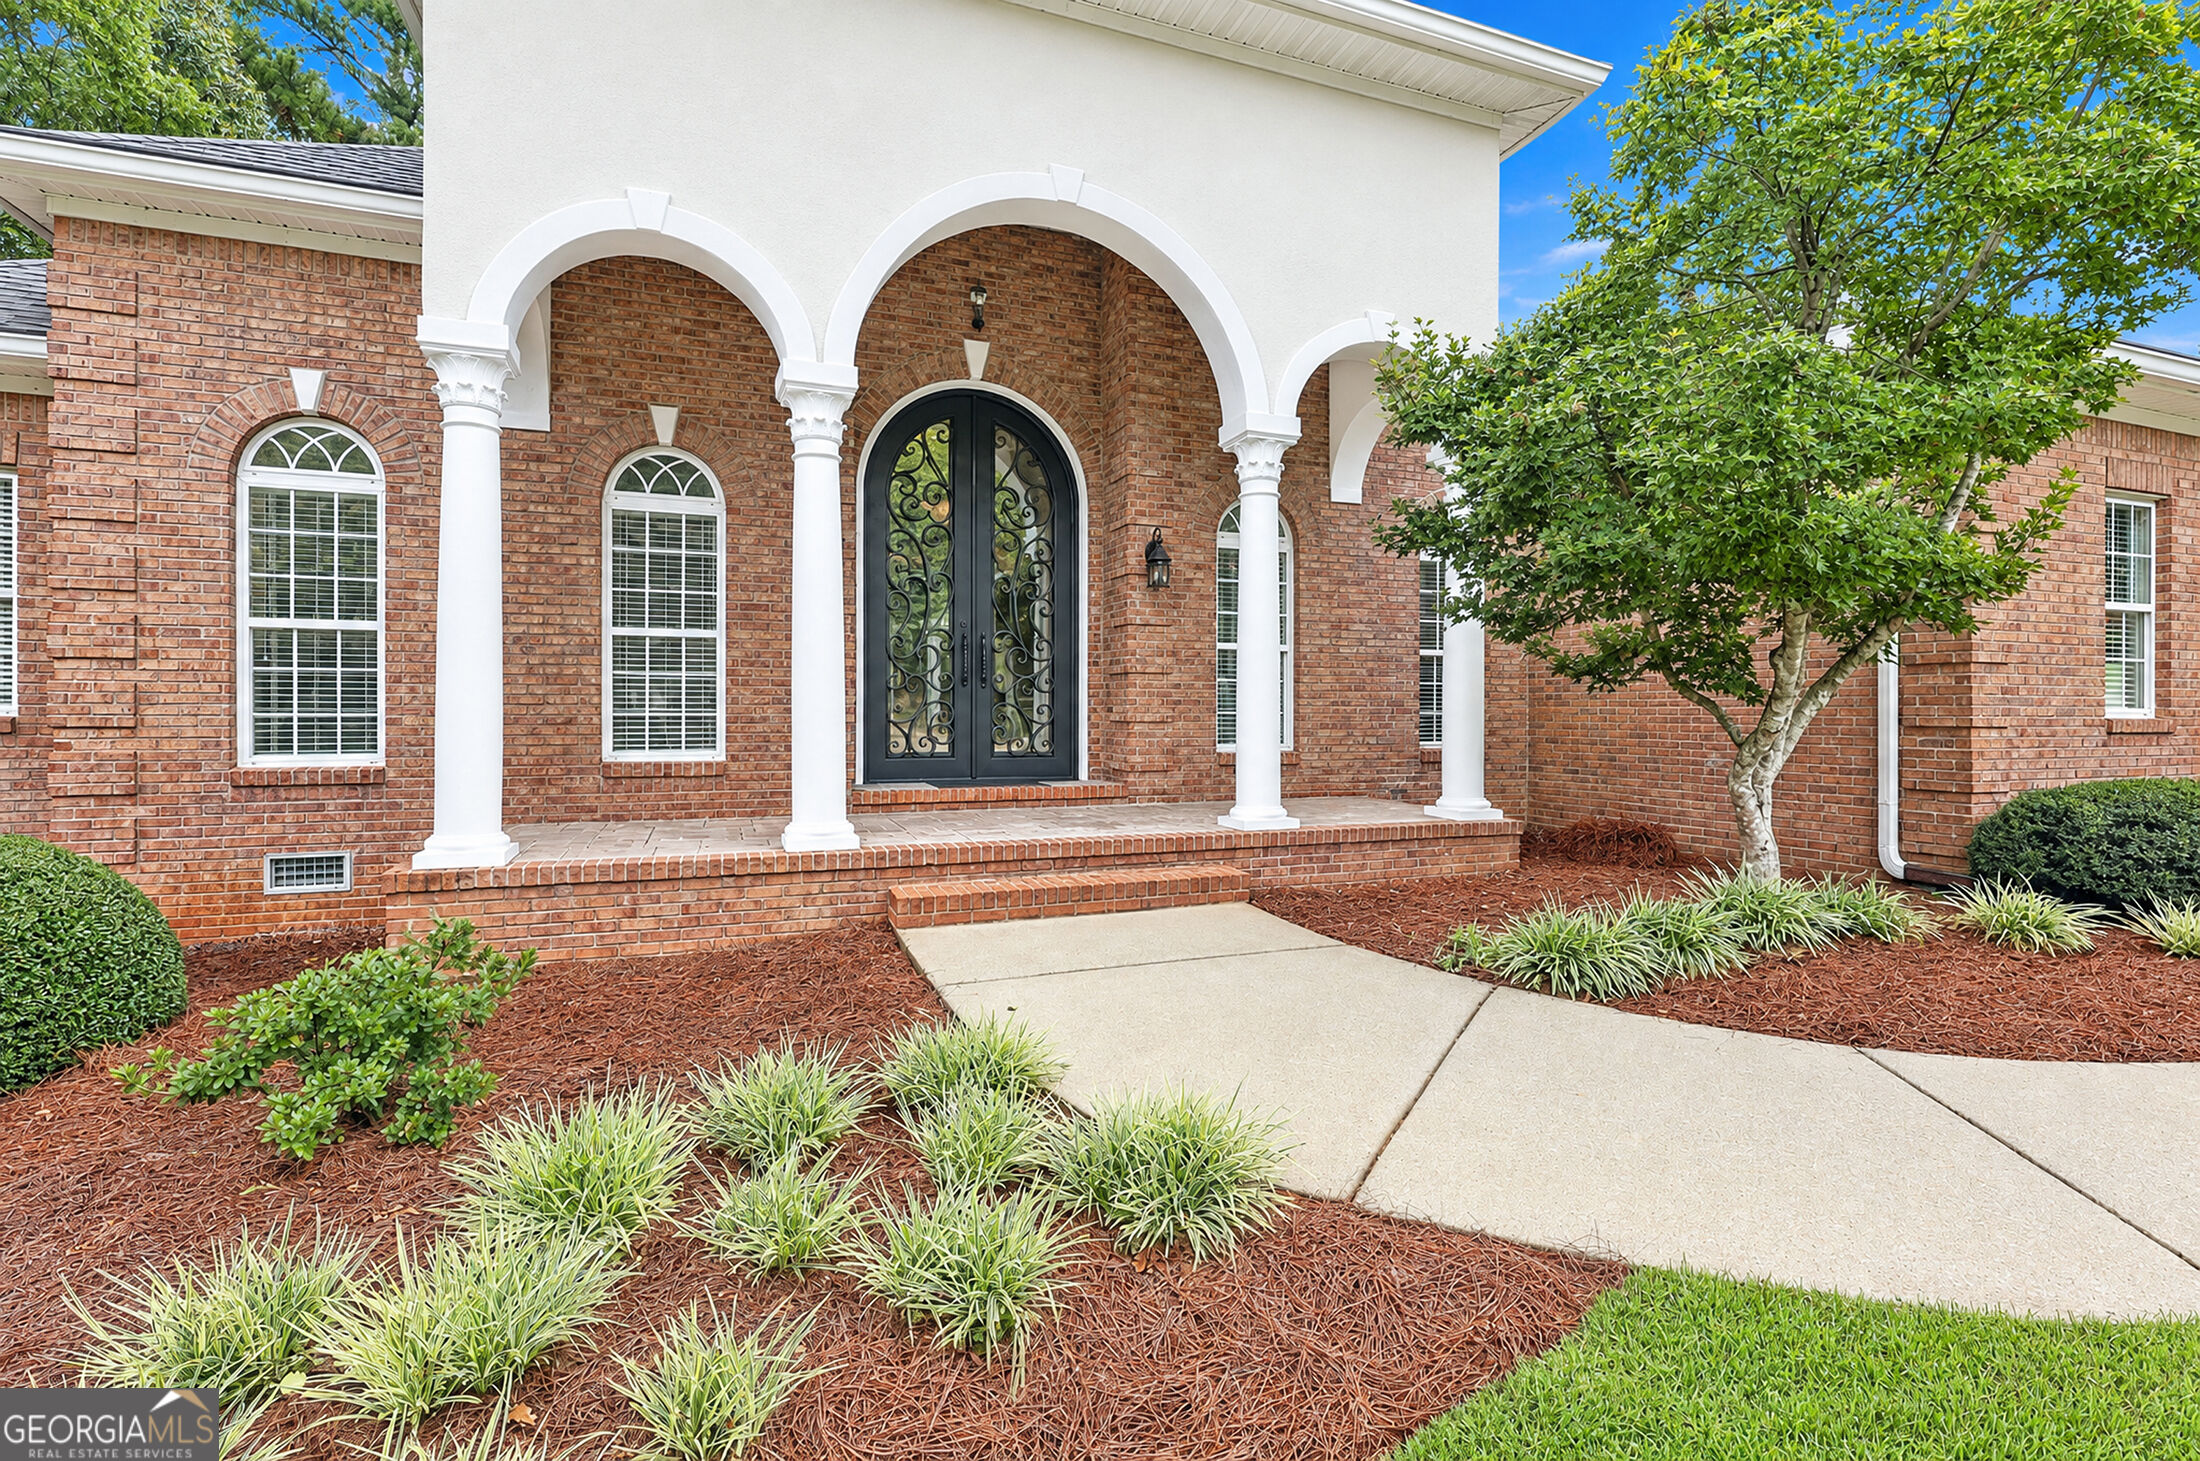
Brick home entrance with a white arched portico, ornate black double doors, and landscaped walkway.
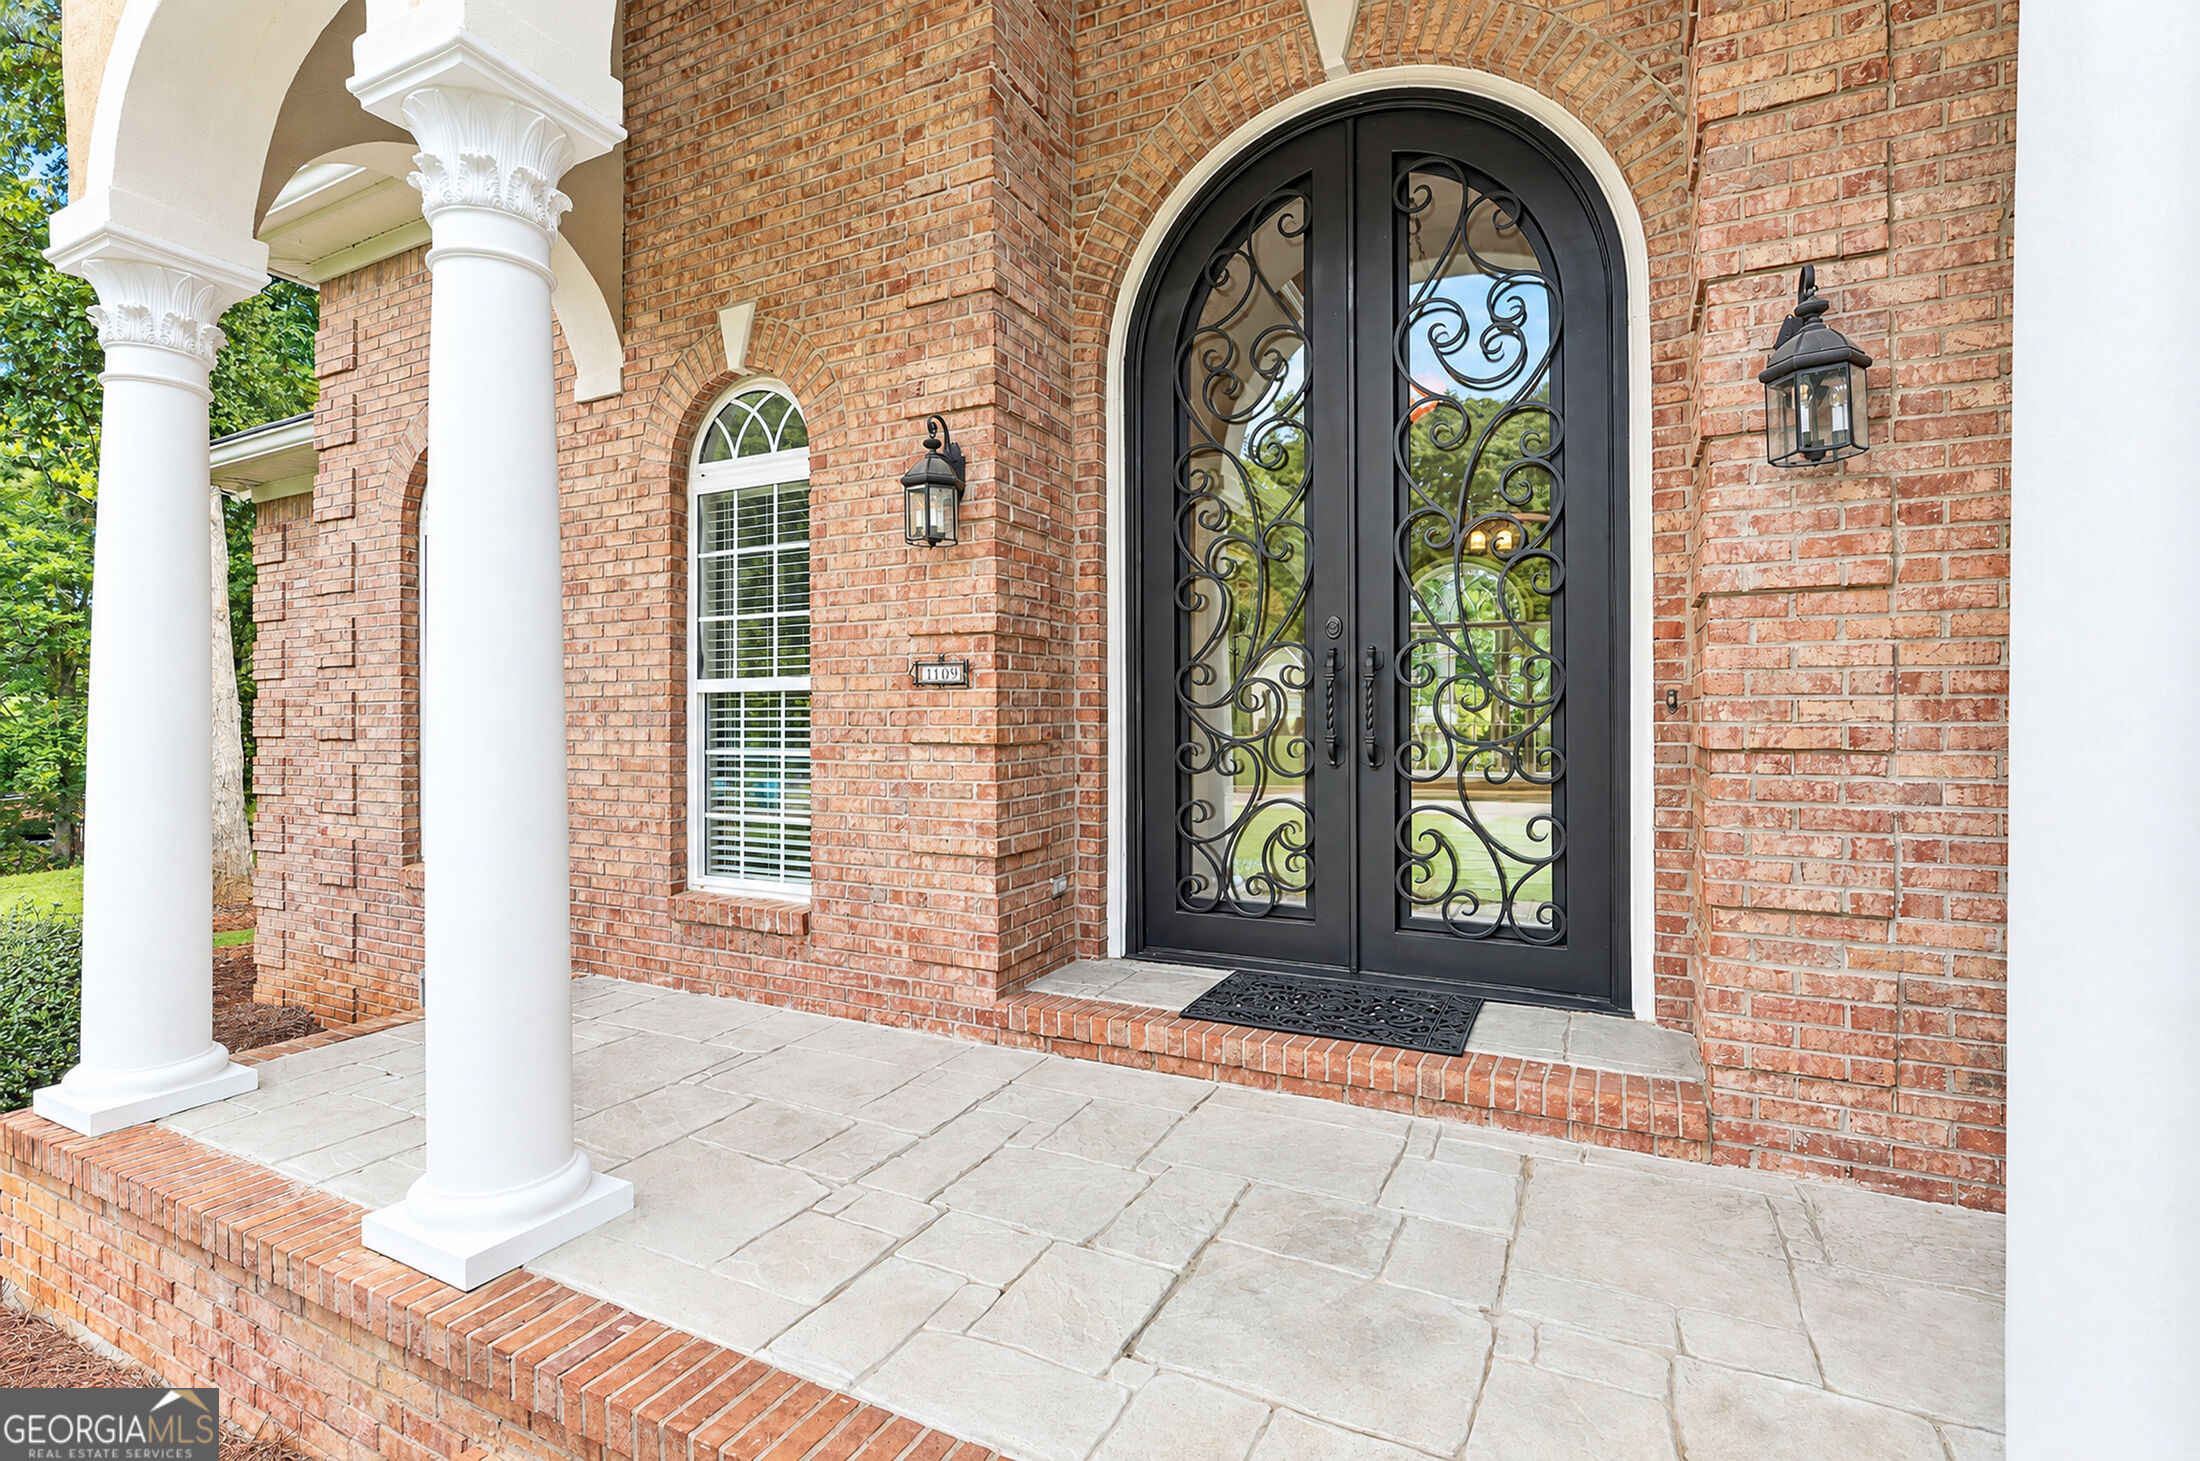
Brick home entry with ornate black double doors, white columns, and a stone porch.
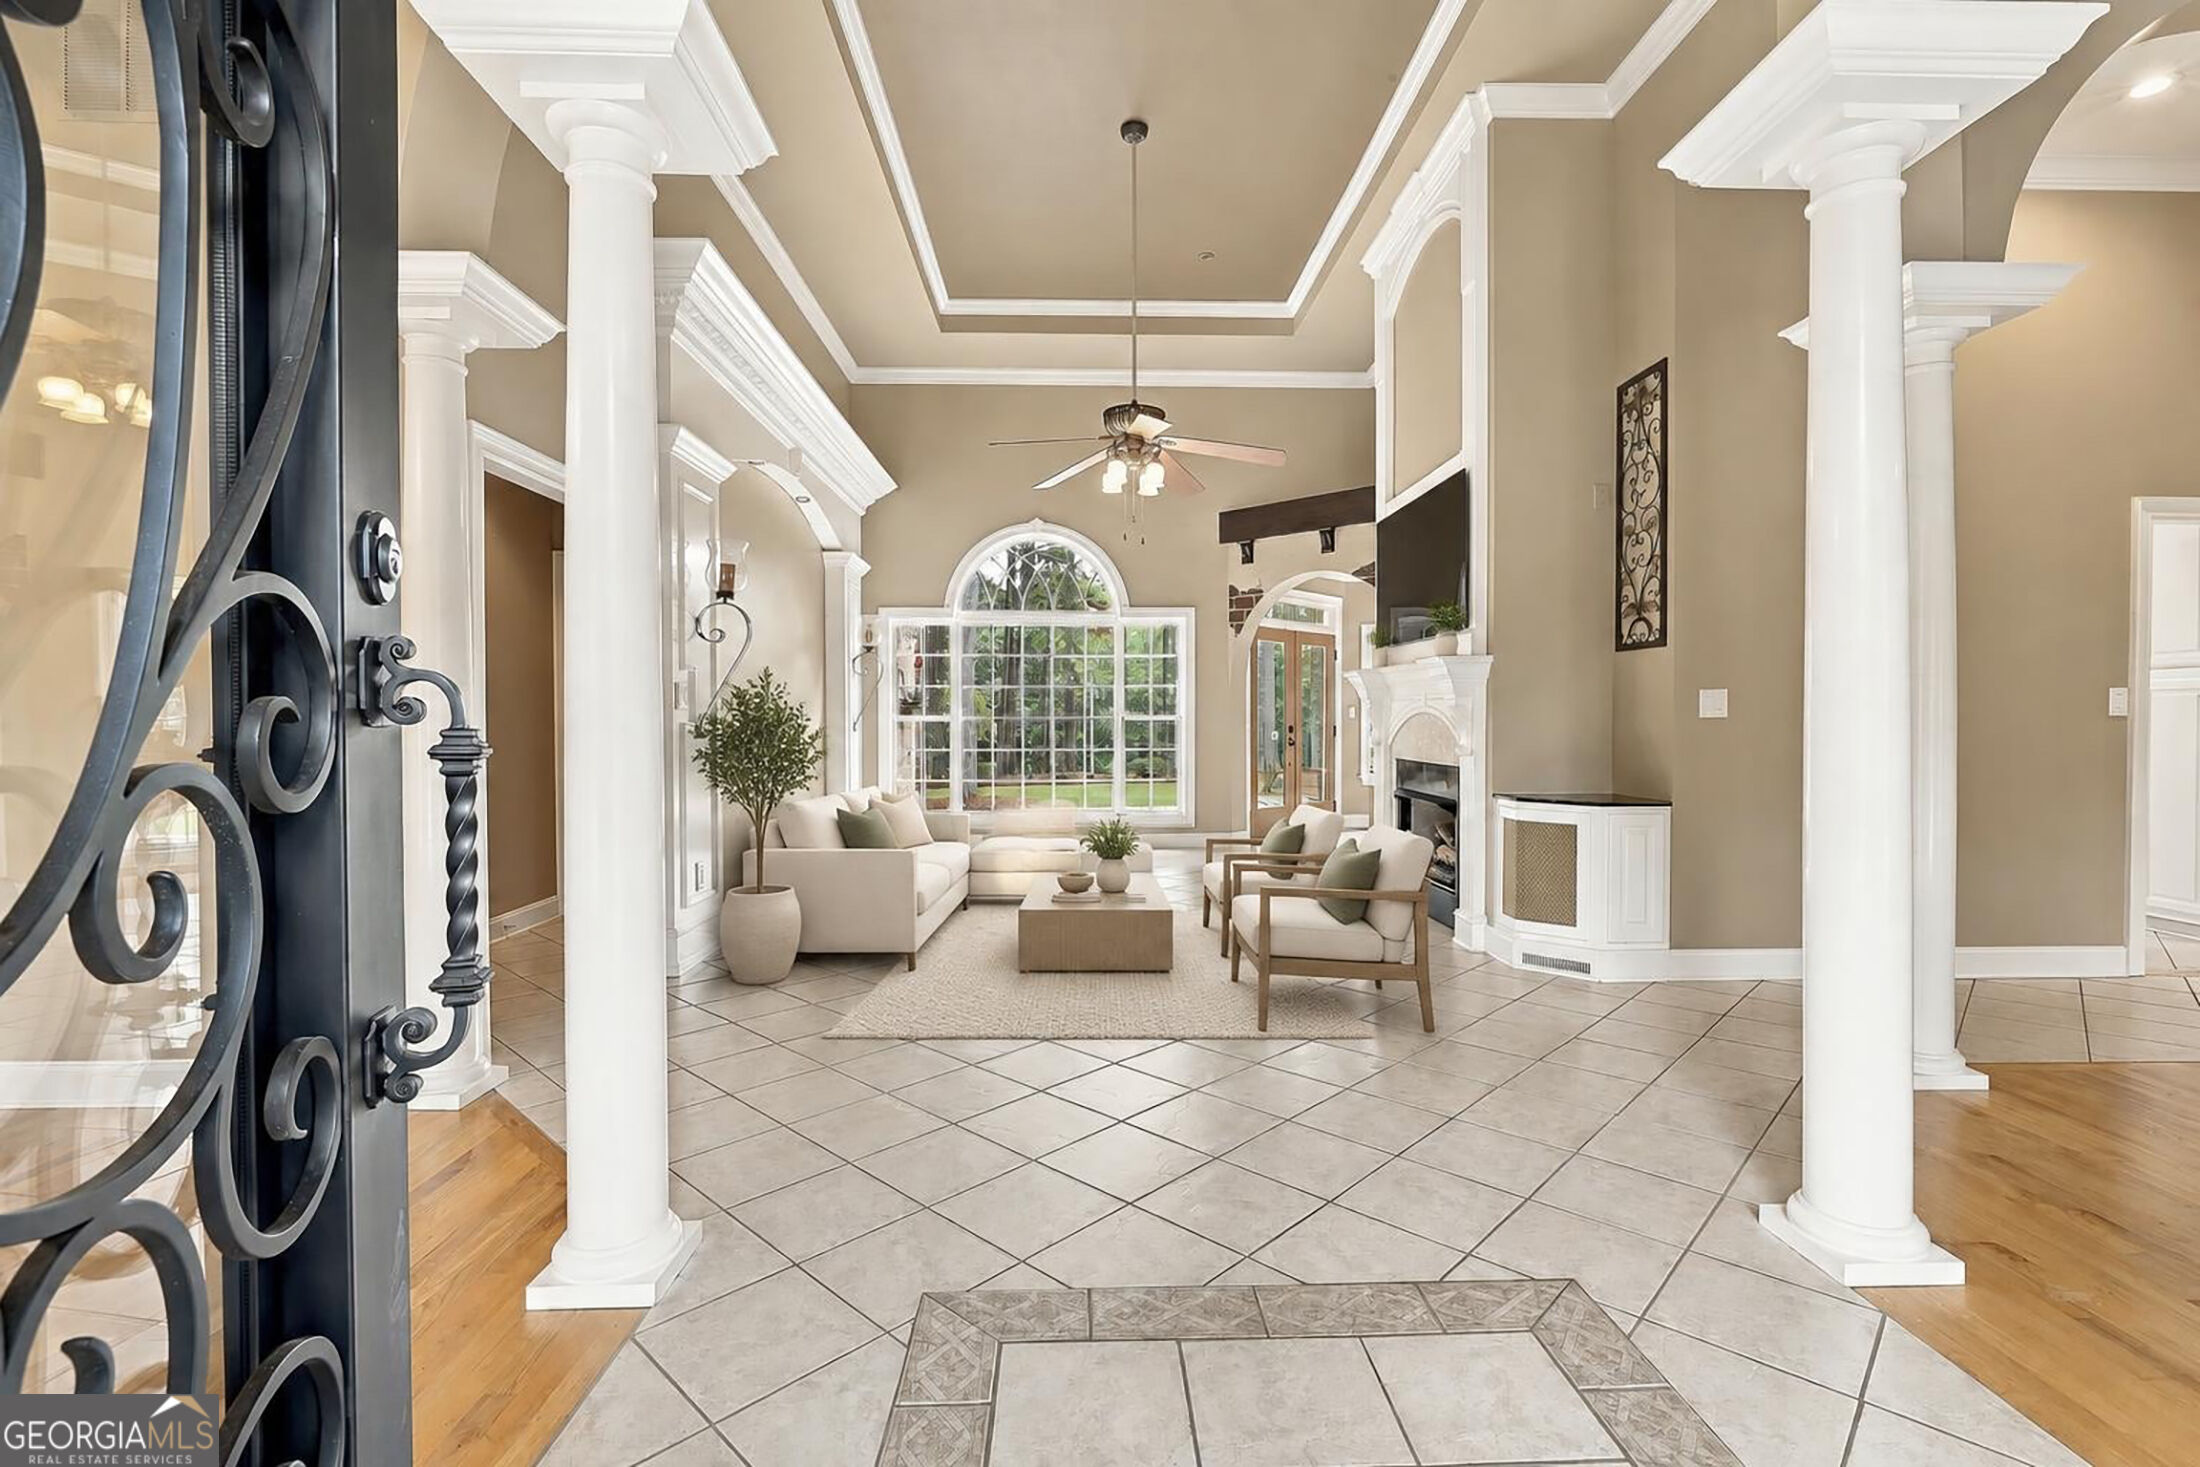
Living room with white columns, a fireplace, and a large arched window overlooking greenery.
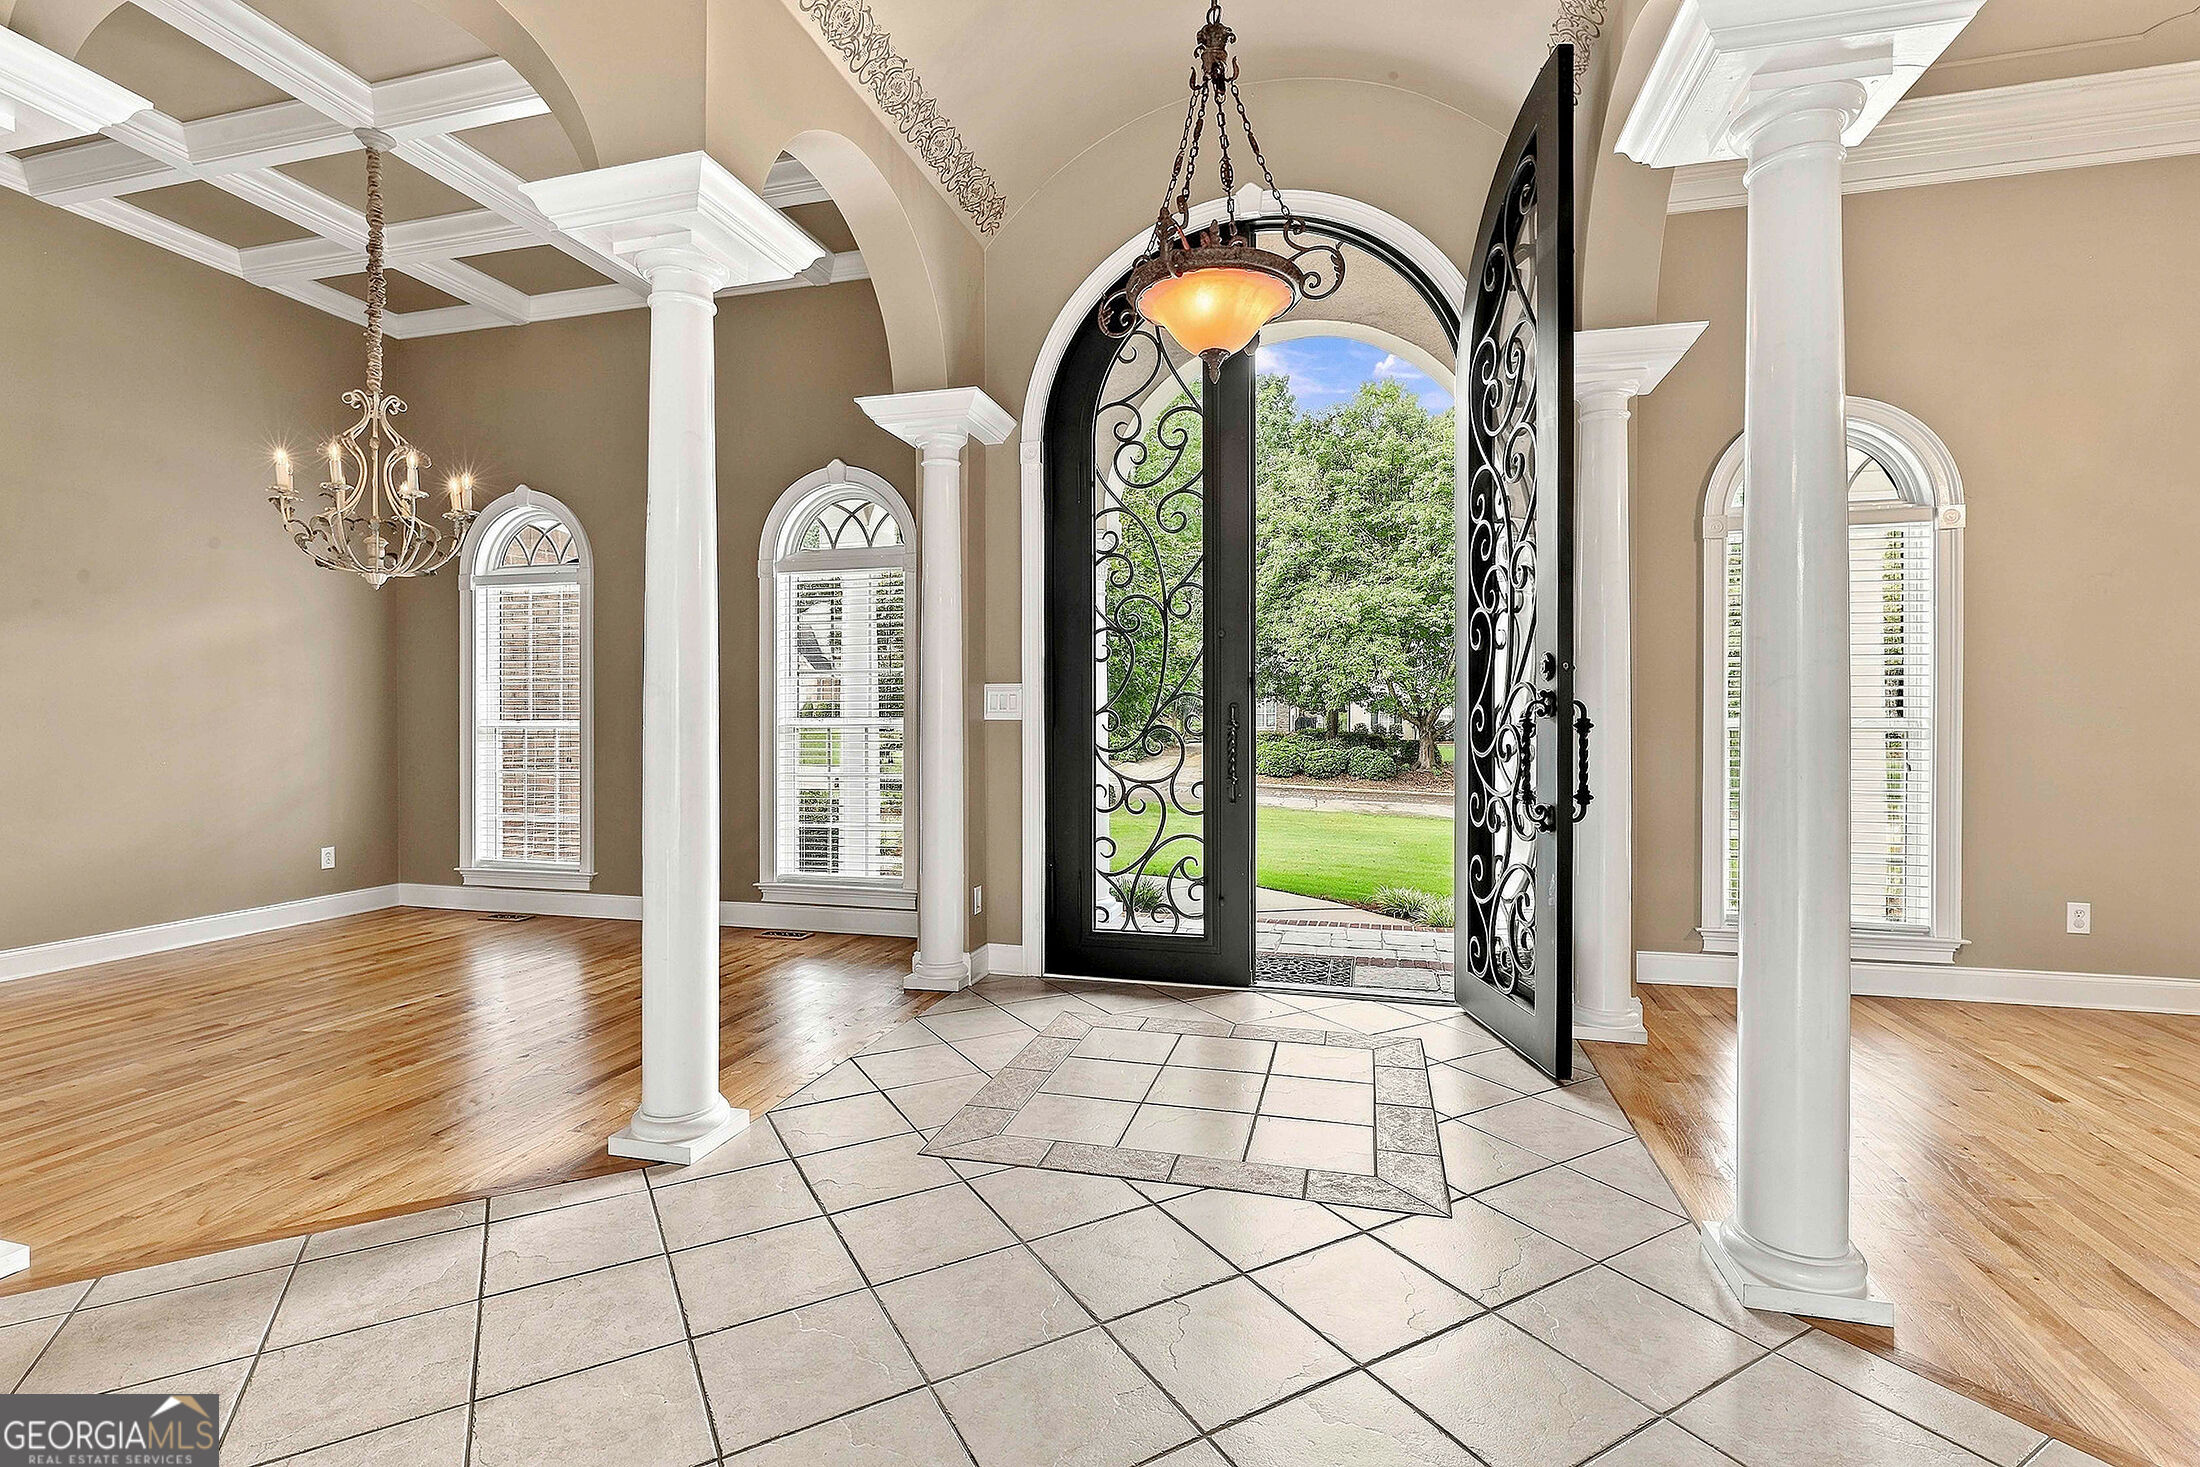
Foyer with tiled entry, white columns, and an open wrought-iron front door.
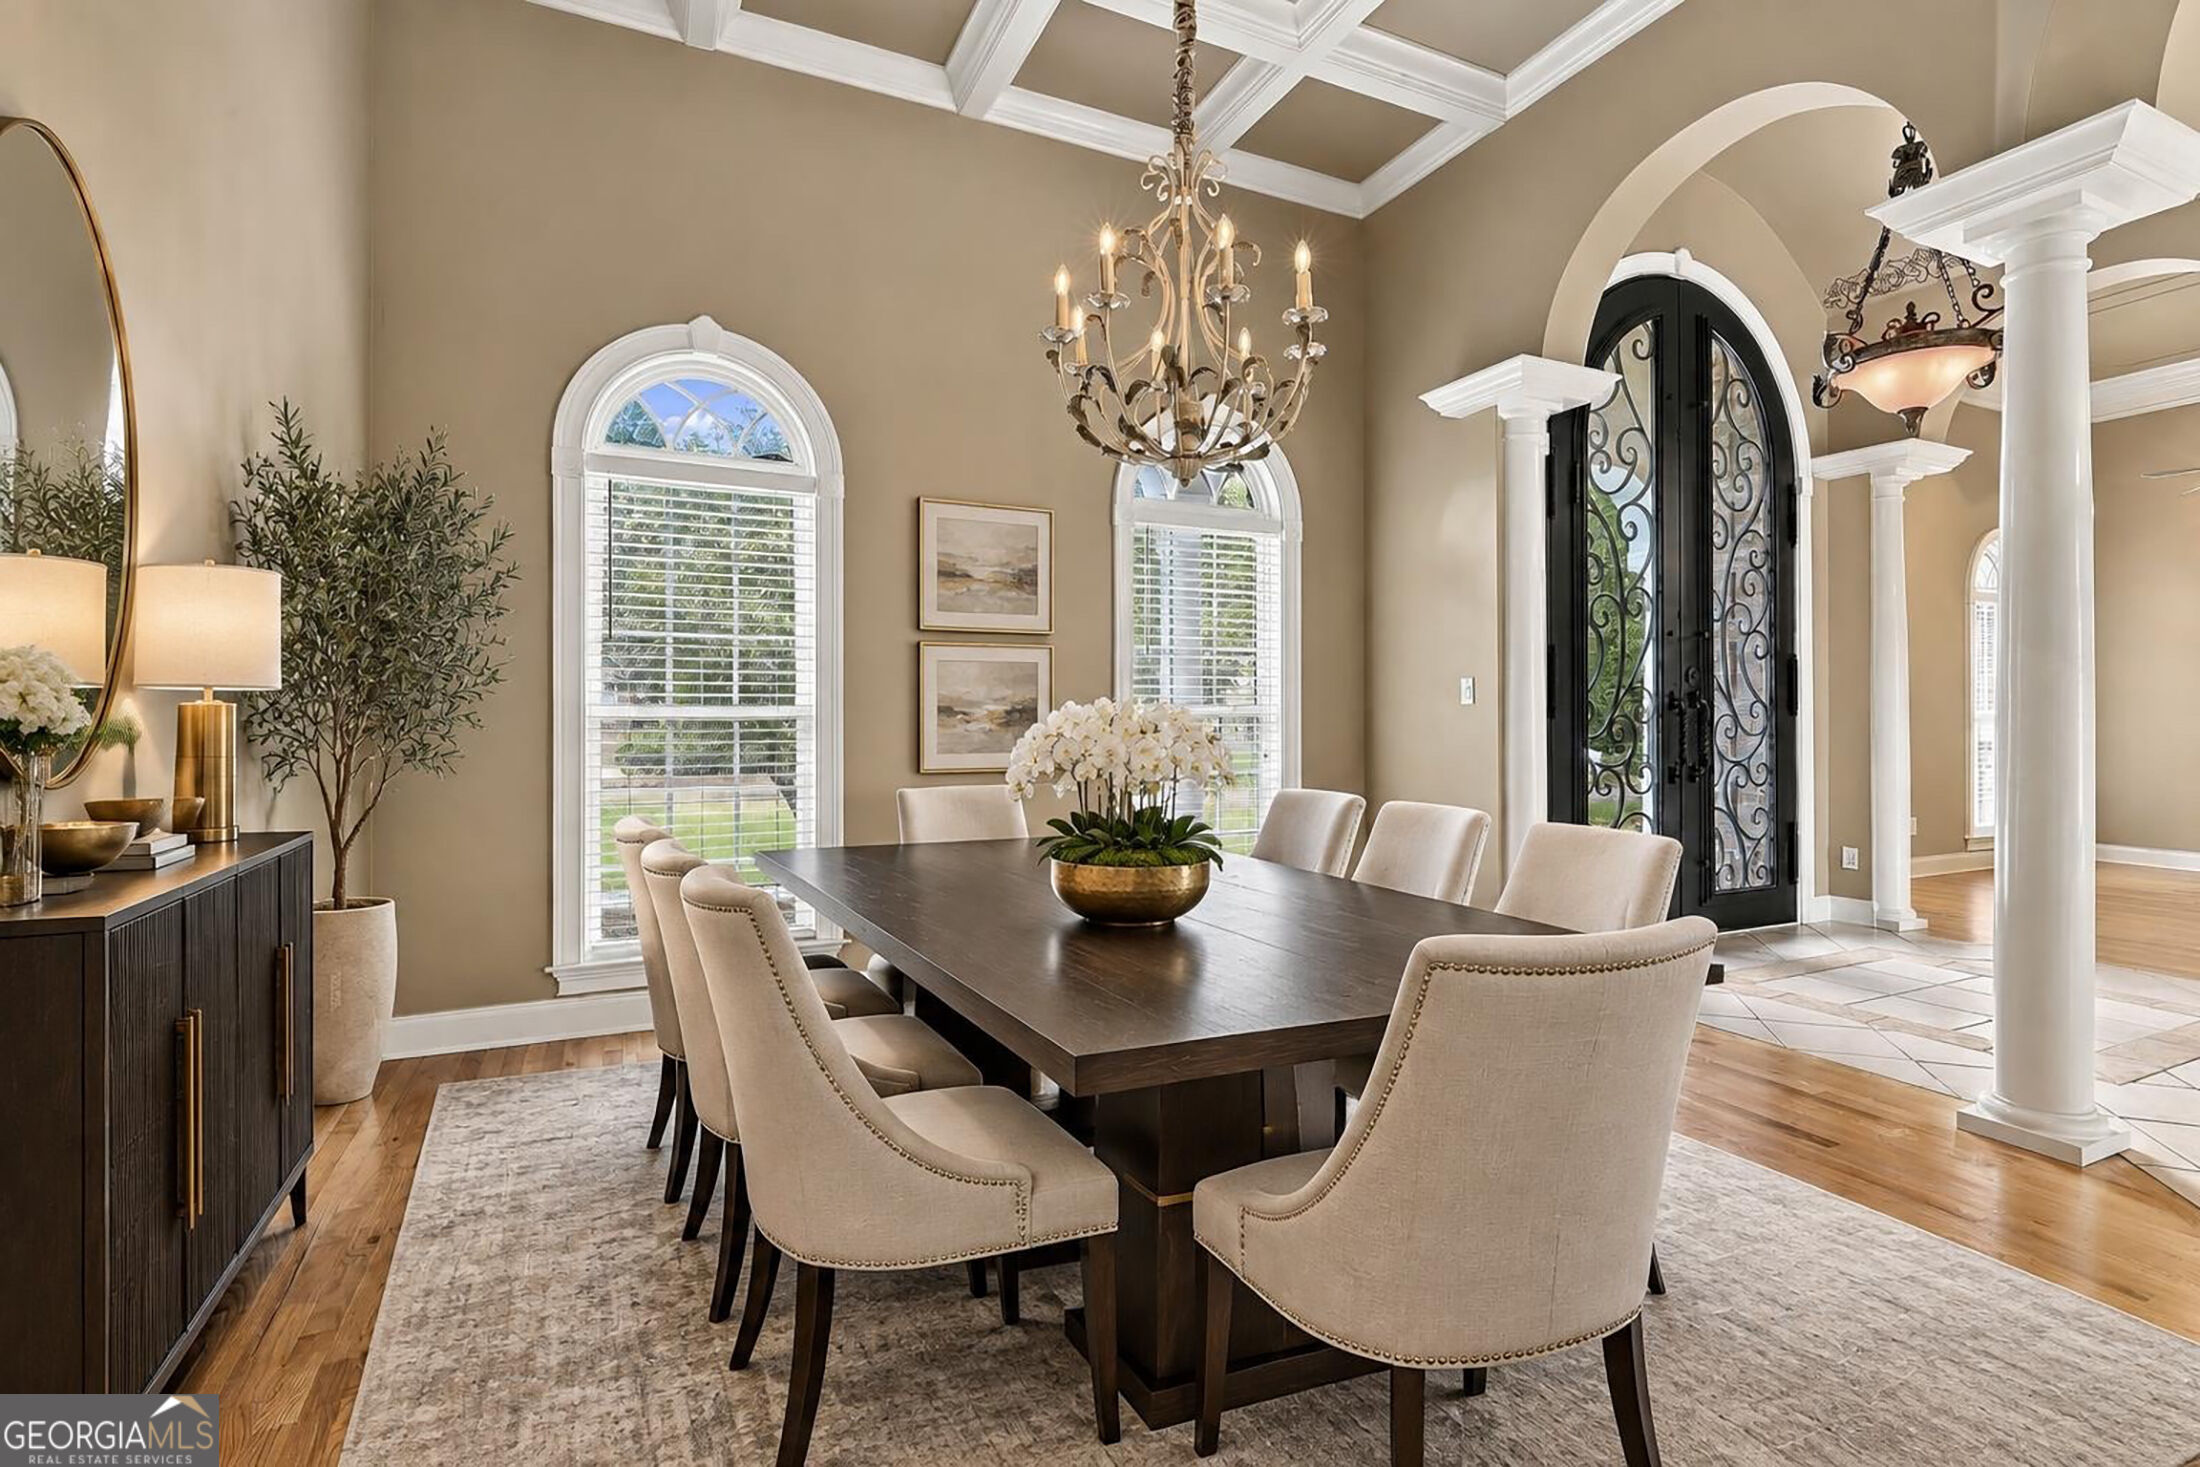
Dining room with a dark wood table, arched windows, coffered ceiling, and ornate black entry doors.
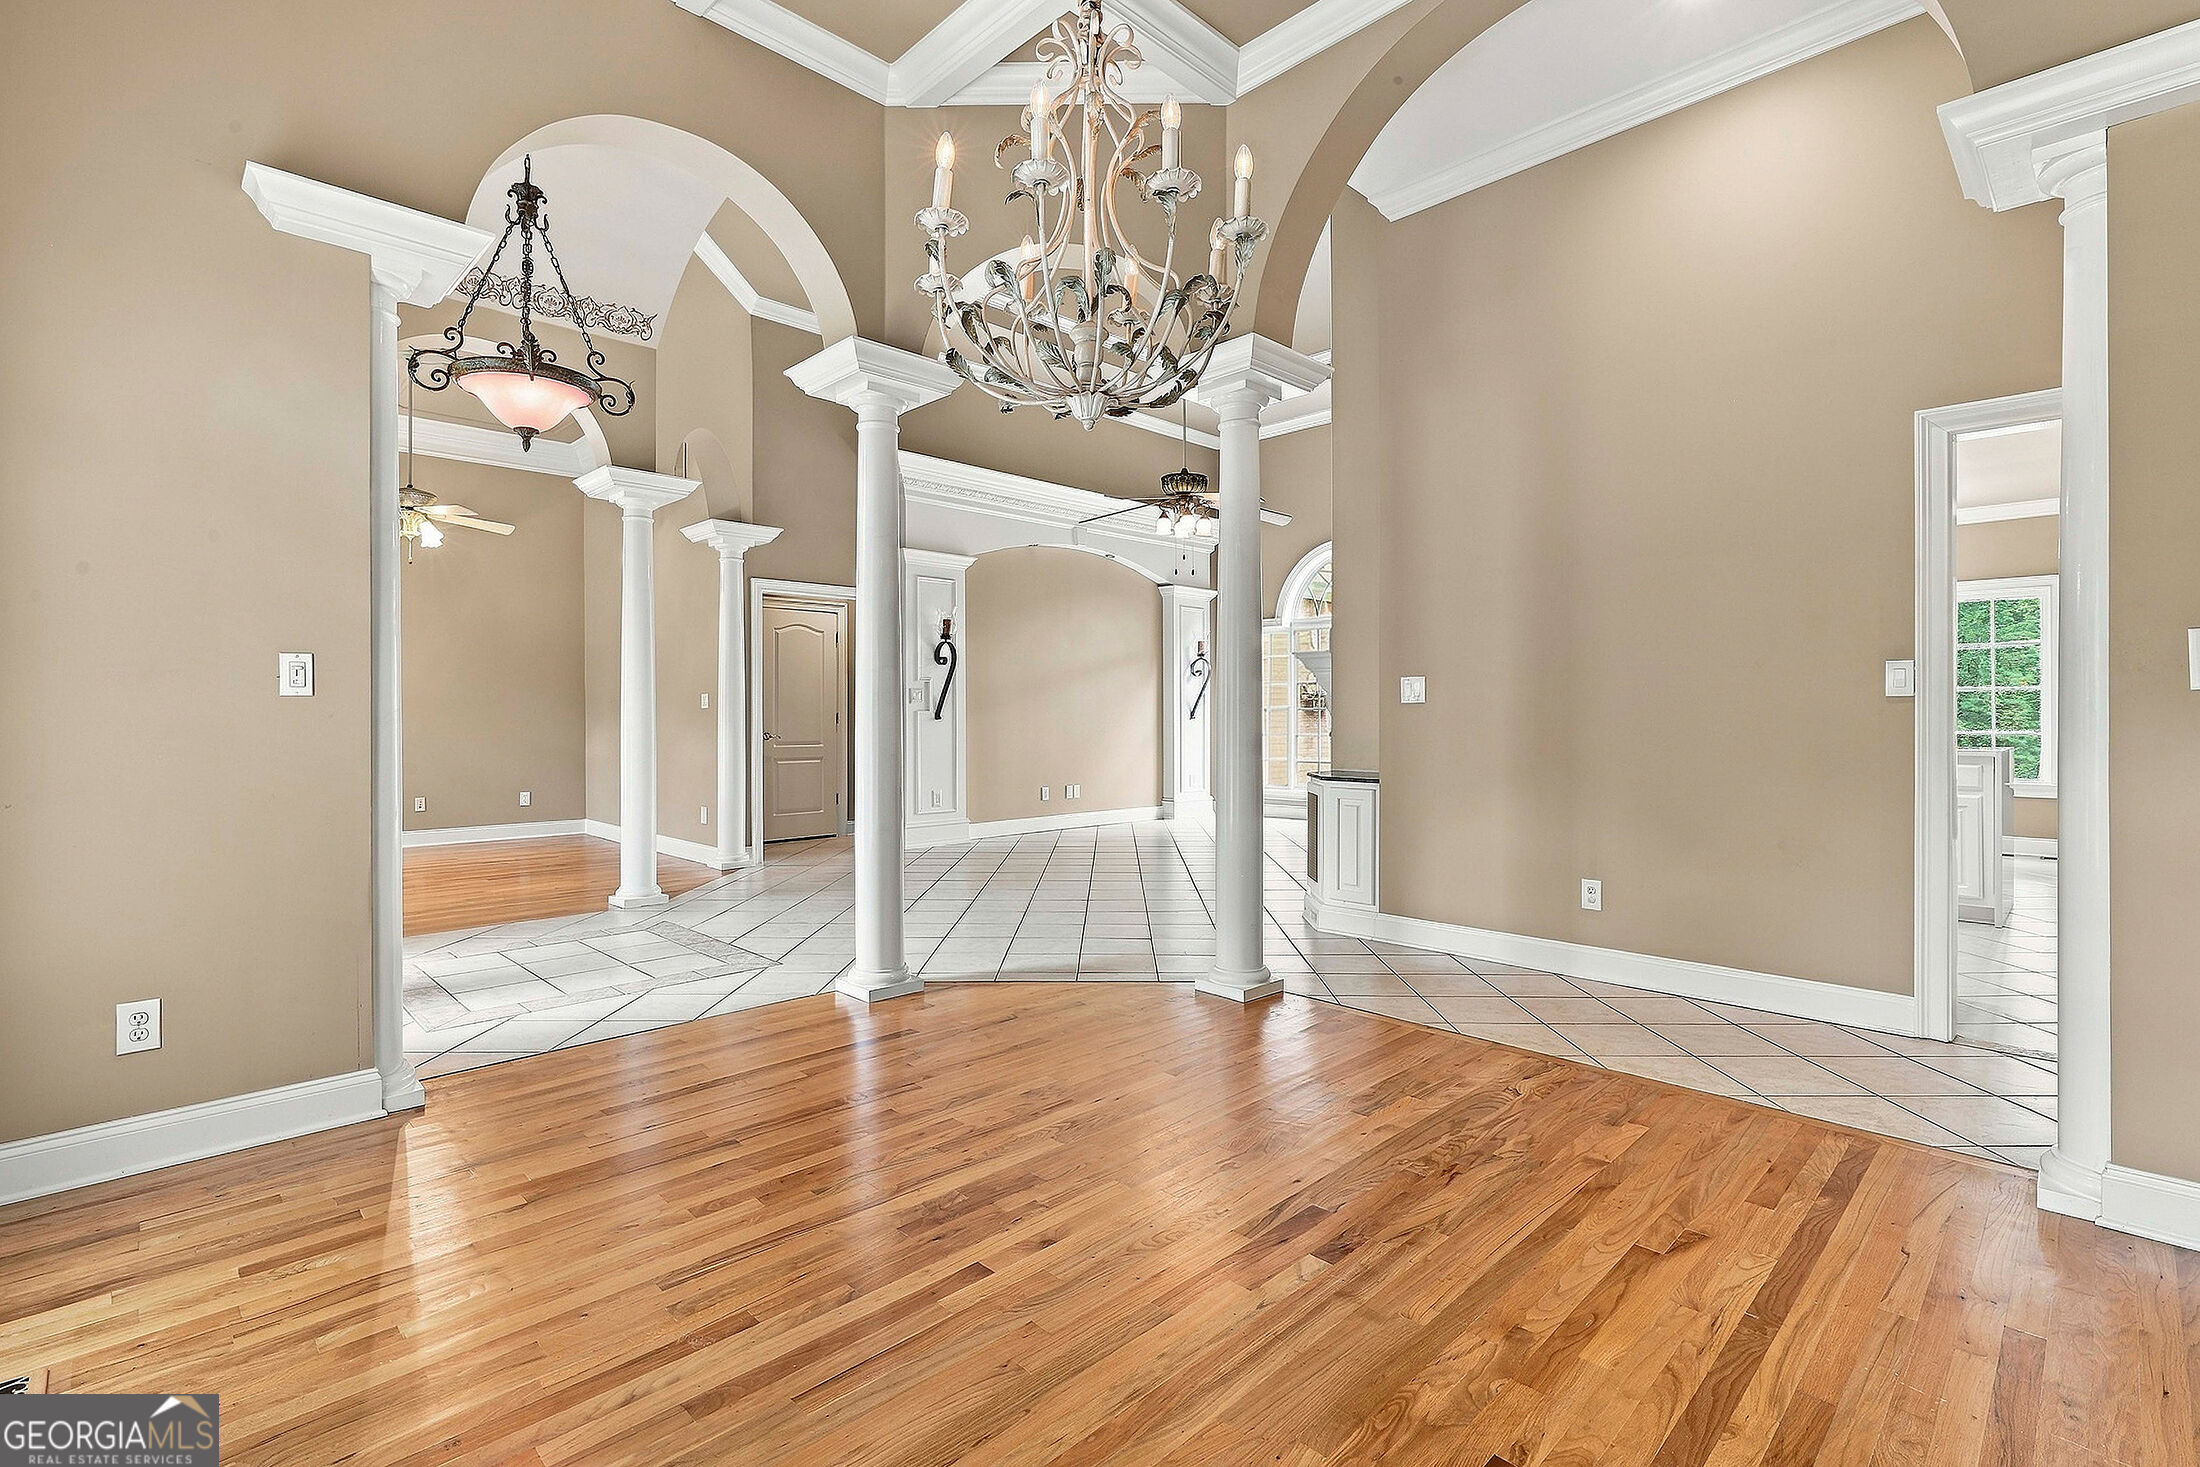
Vacant interior with hardwood floors, white columns, arched openings, and a chandelier.
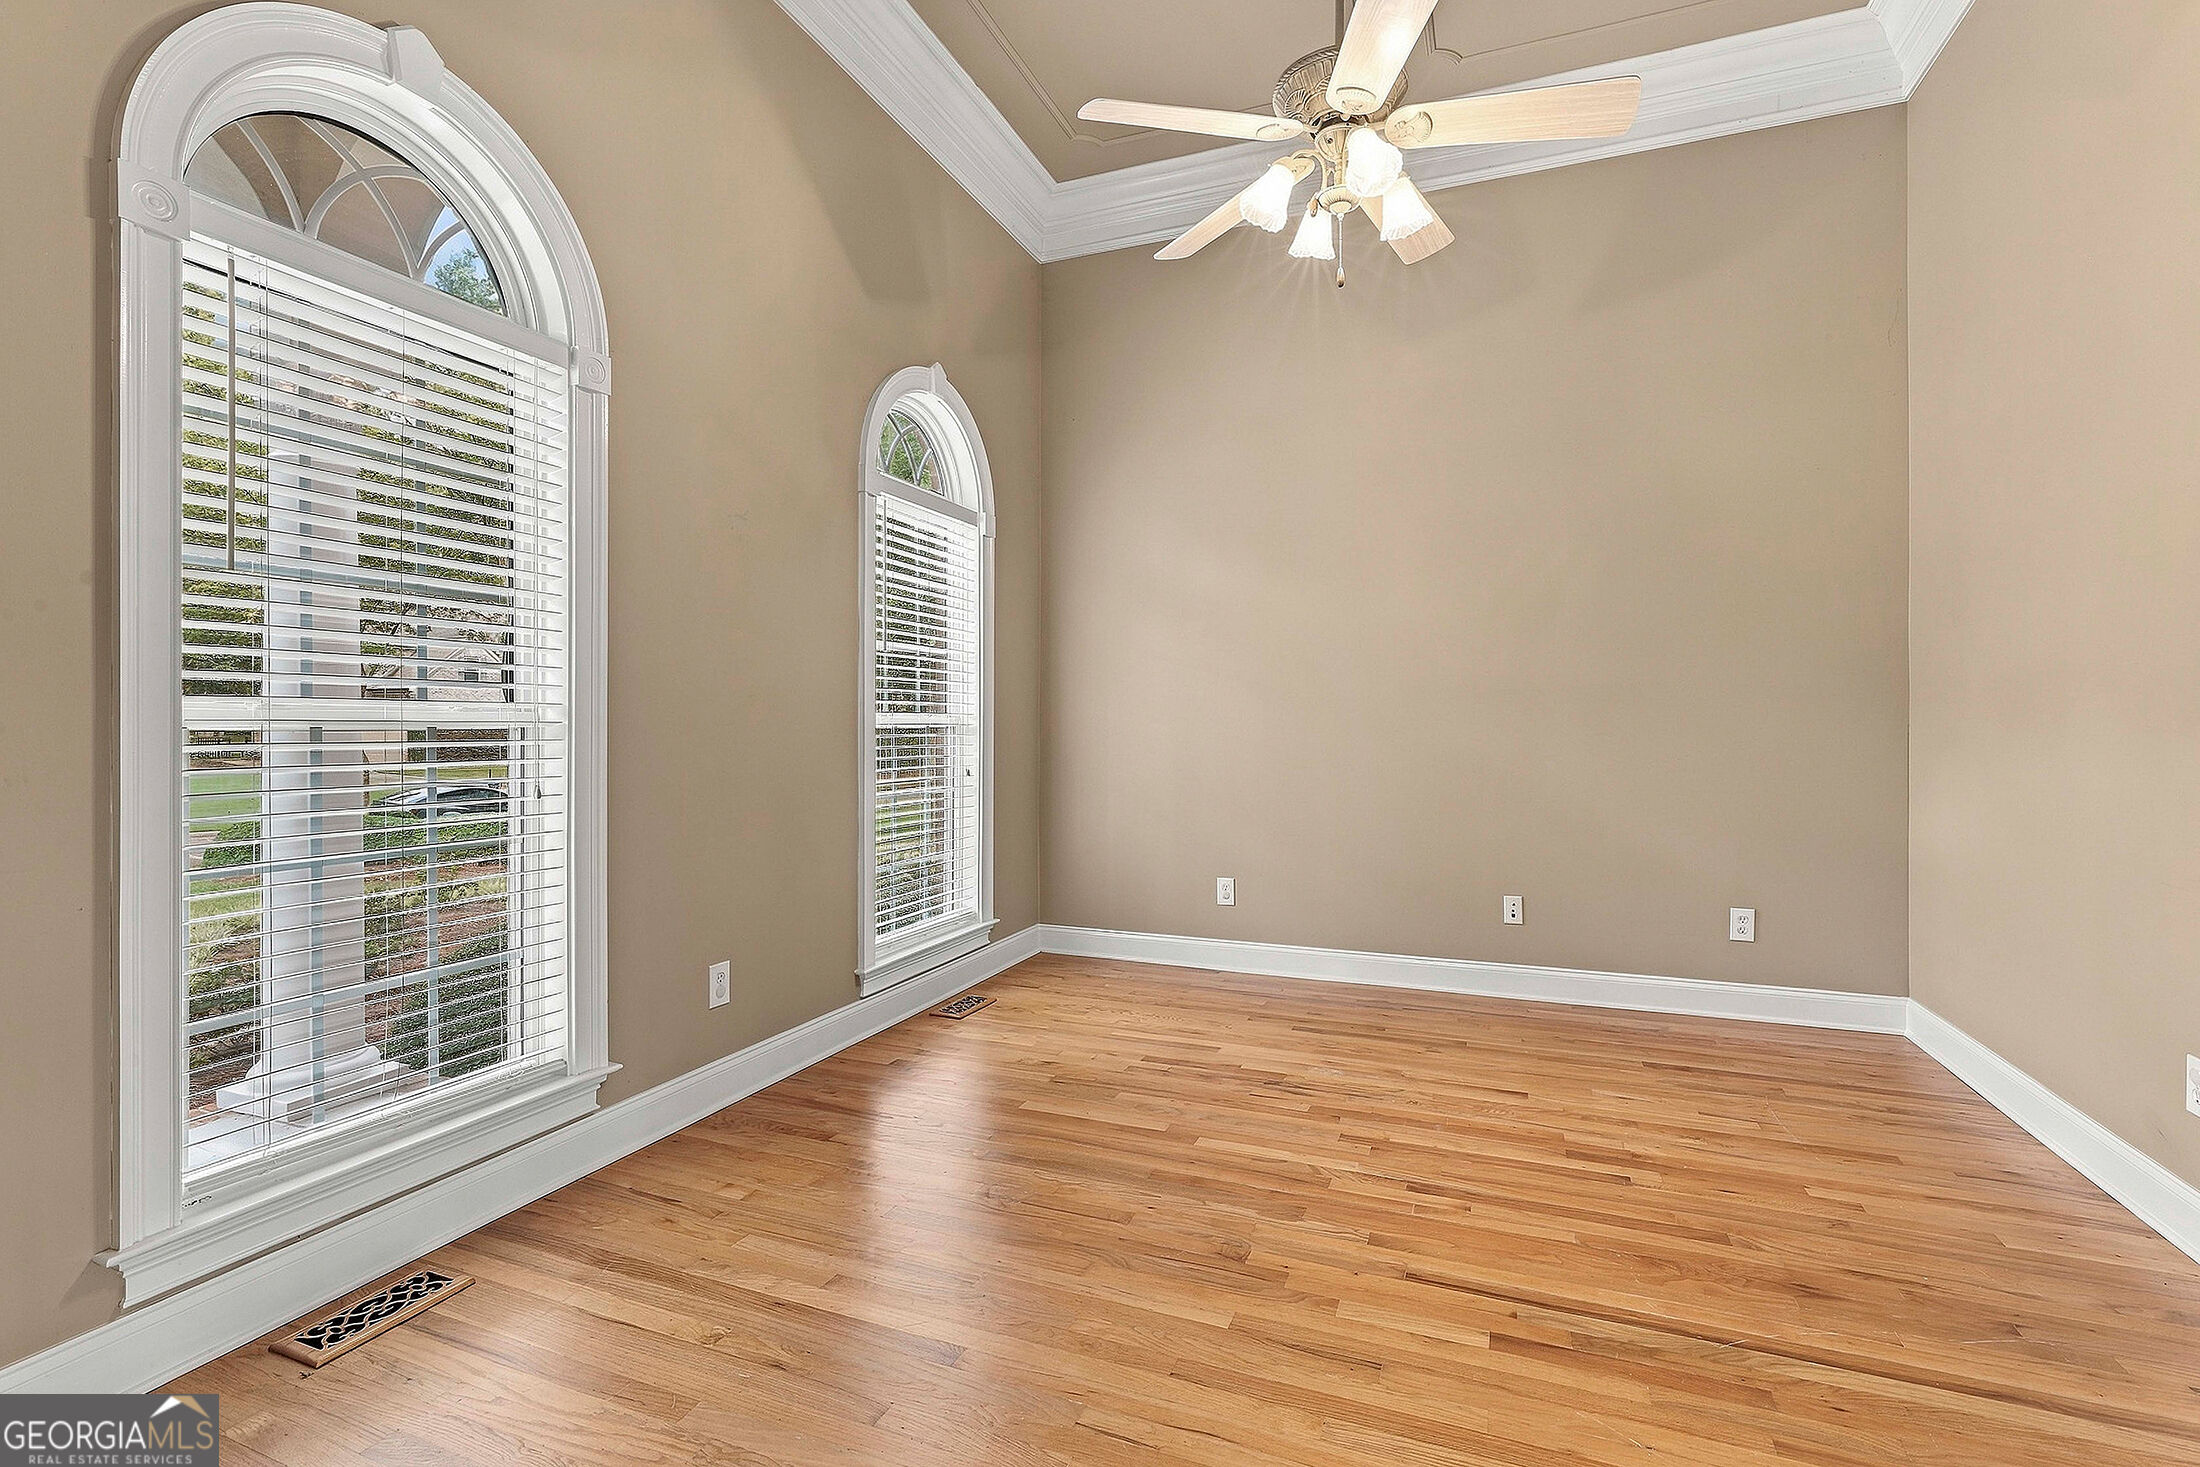
Empty room with hardwood floors, a ceiling fan, and two arched windows with blinds.
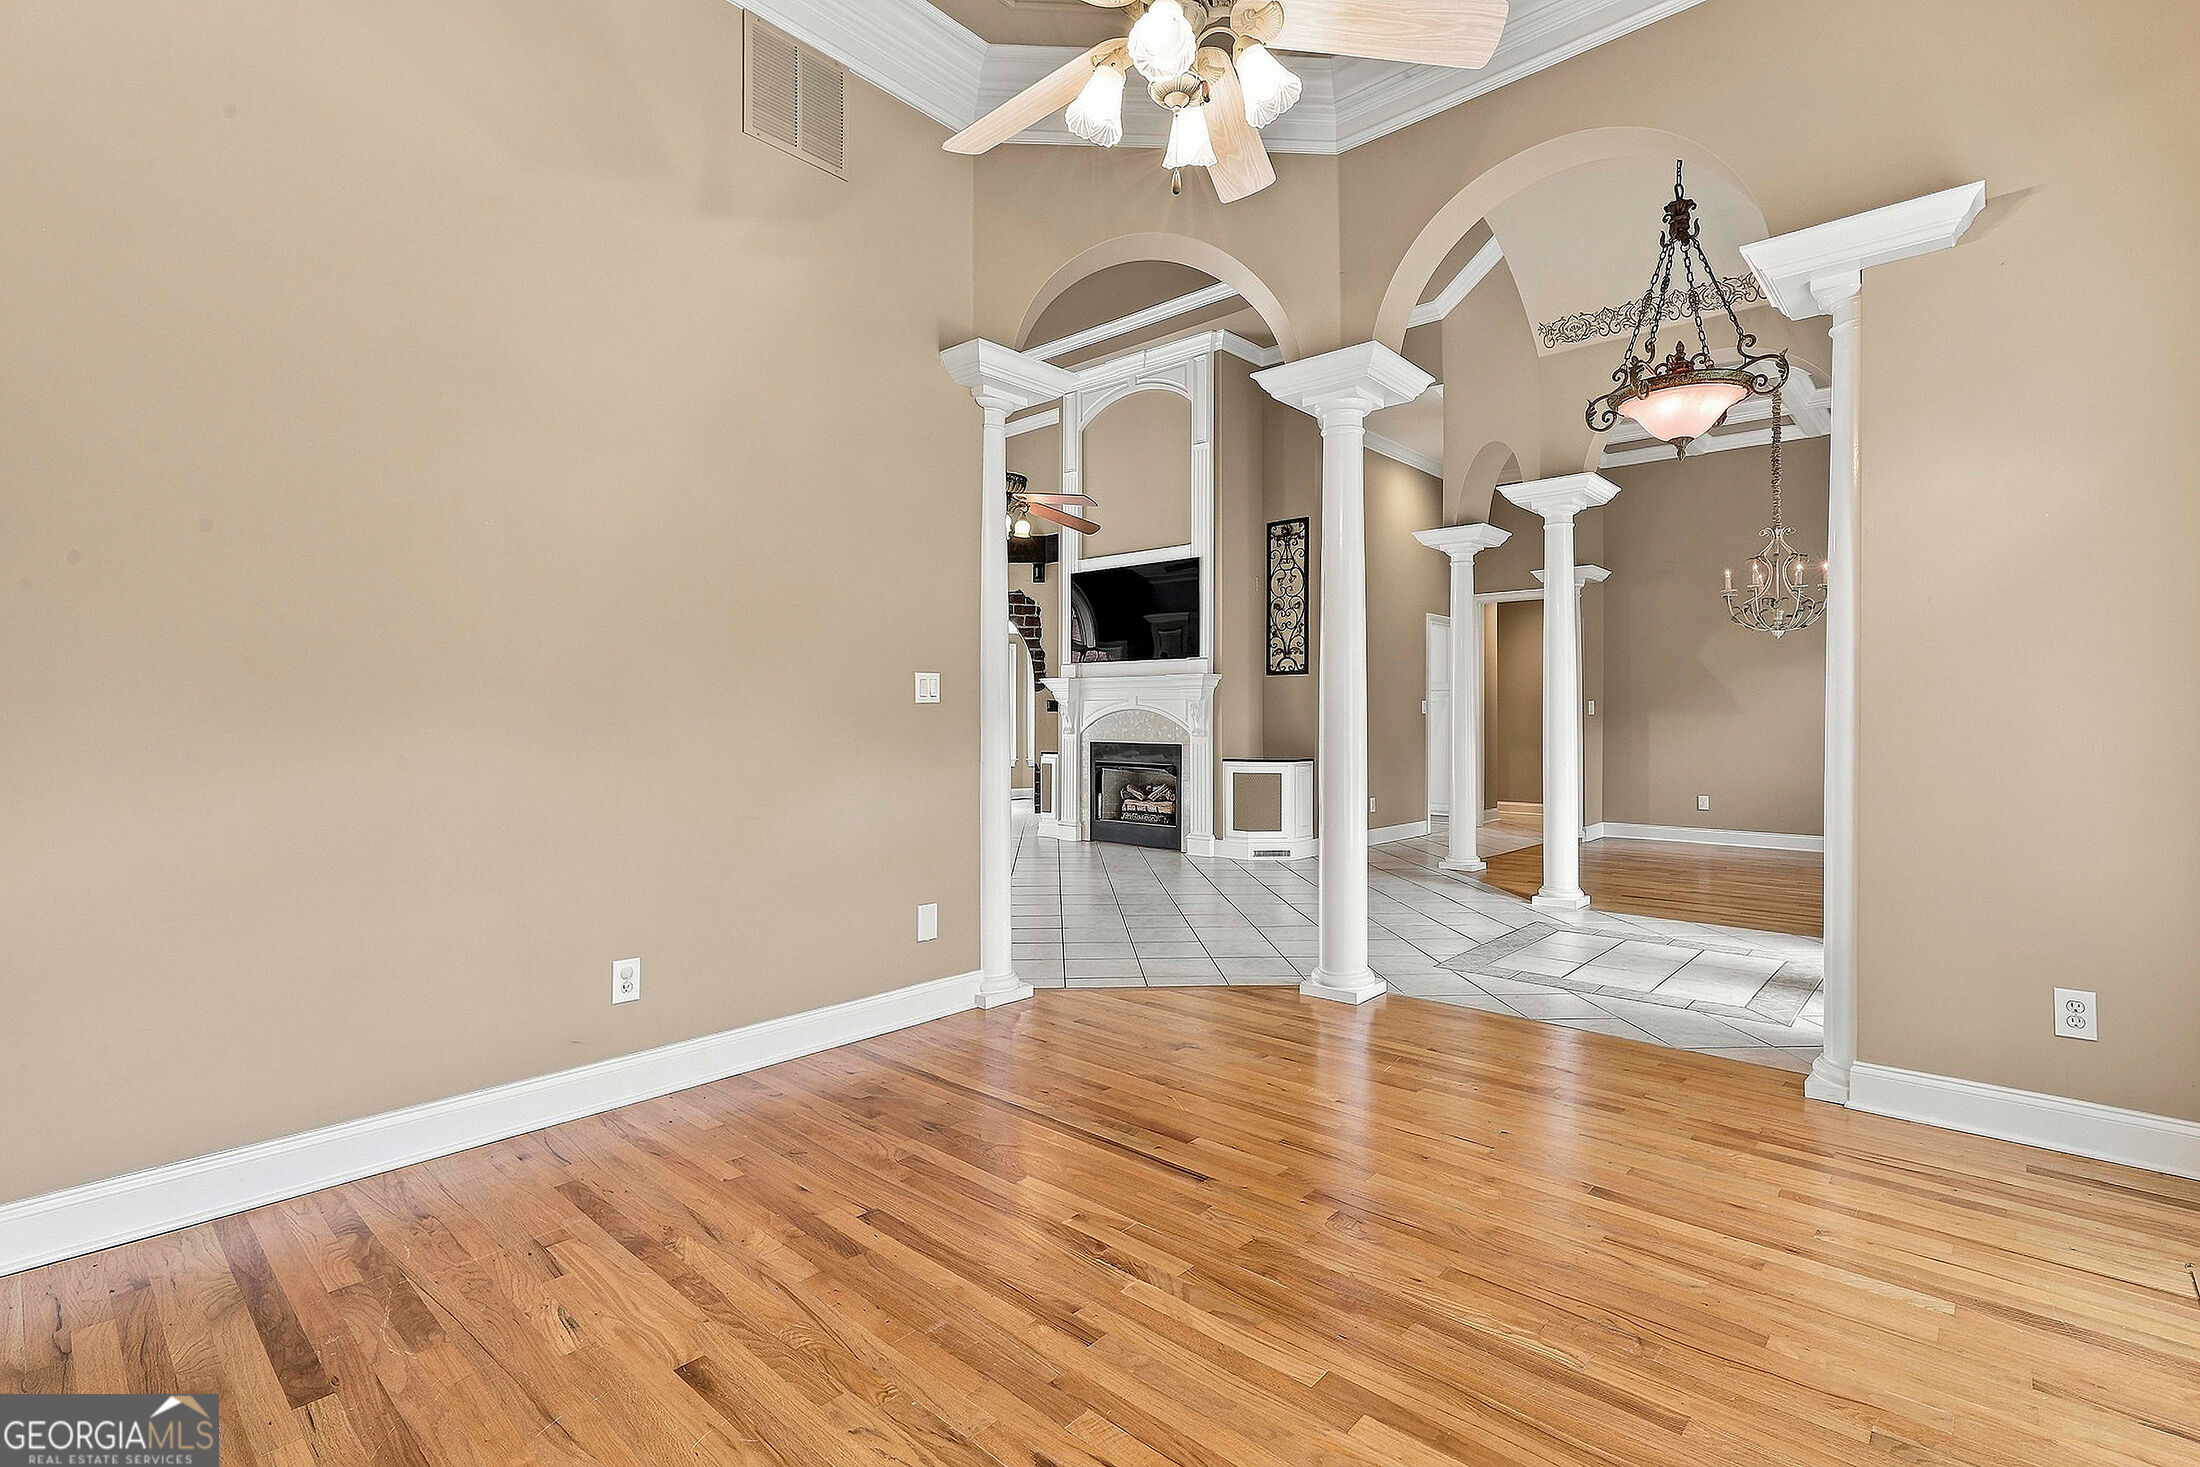
Empty hardwood-floored room with white arches opening to a tiled living area and fireplace.
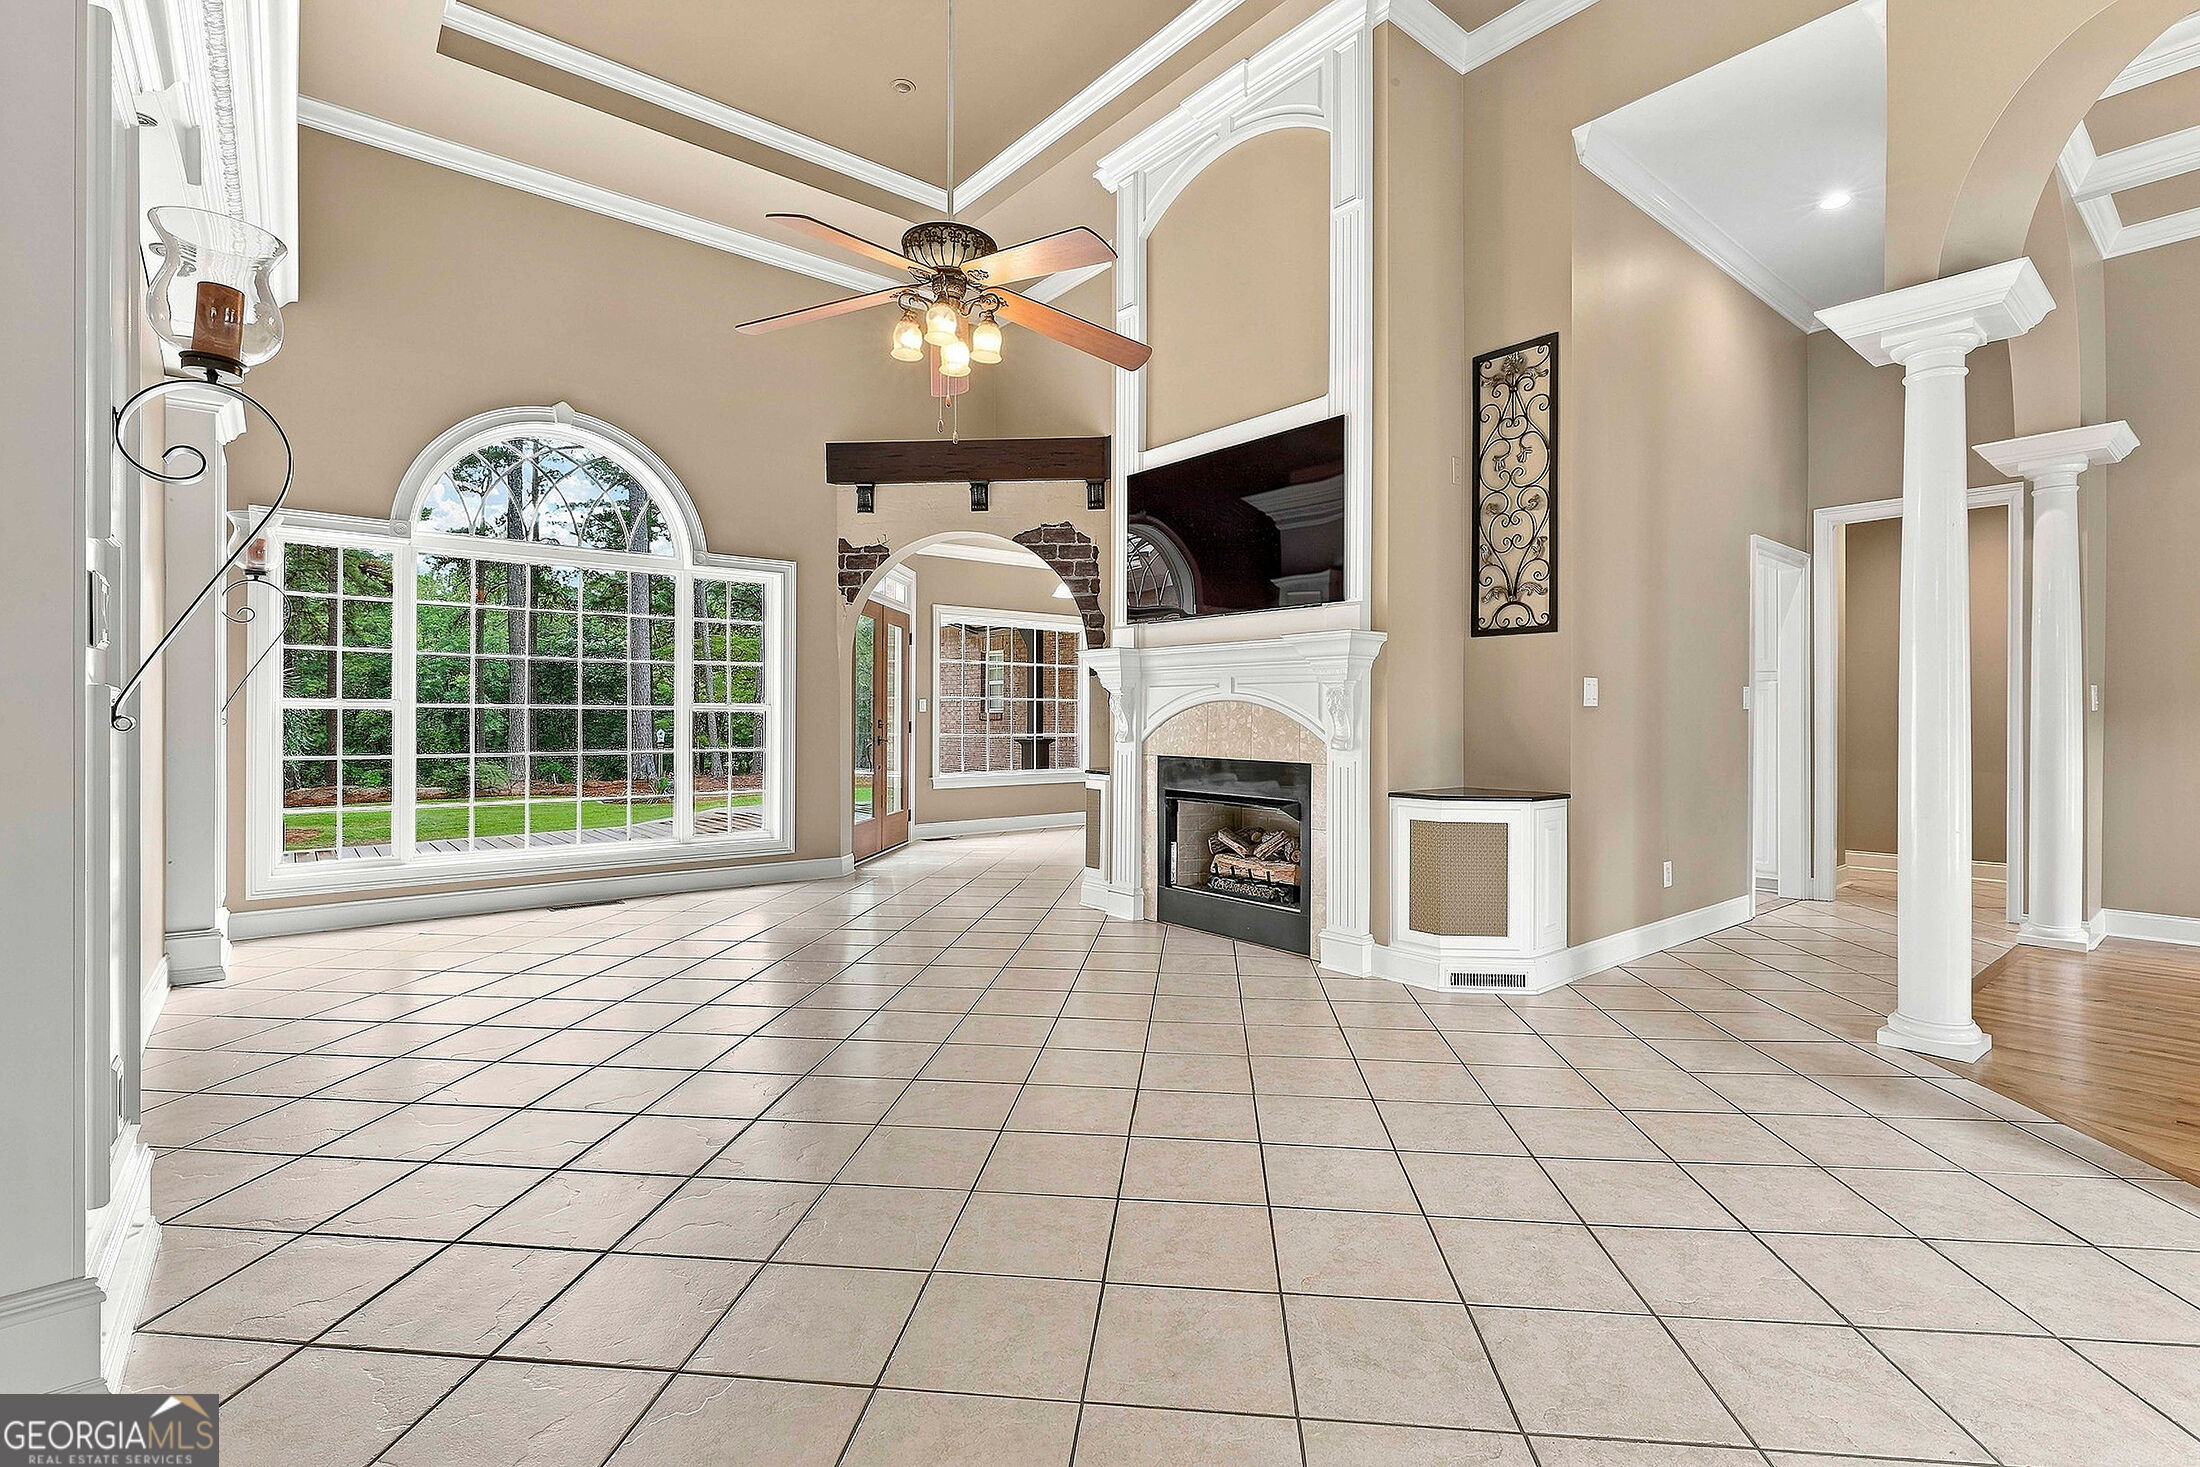
Unfurnished living room with an arched picture window, tiled floors, and a white-trimmed fireplace.
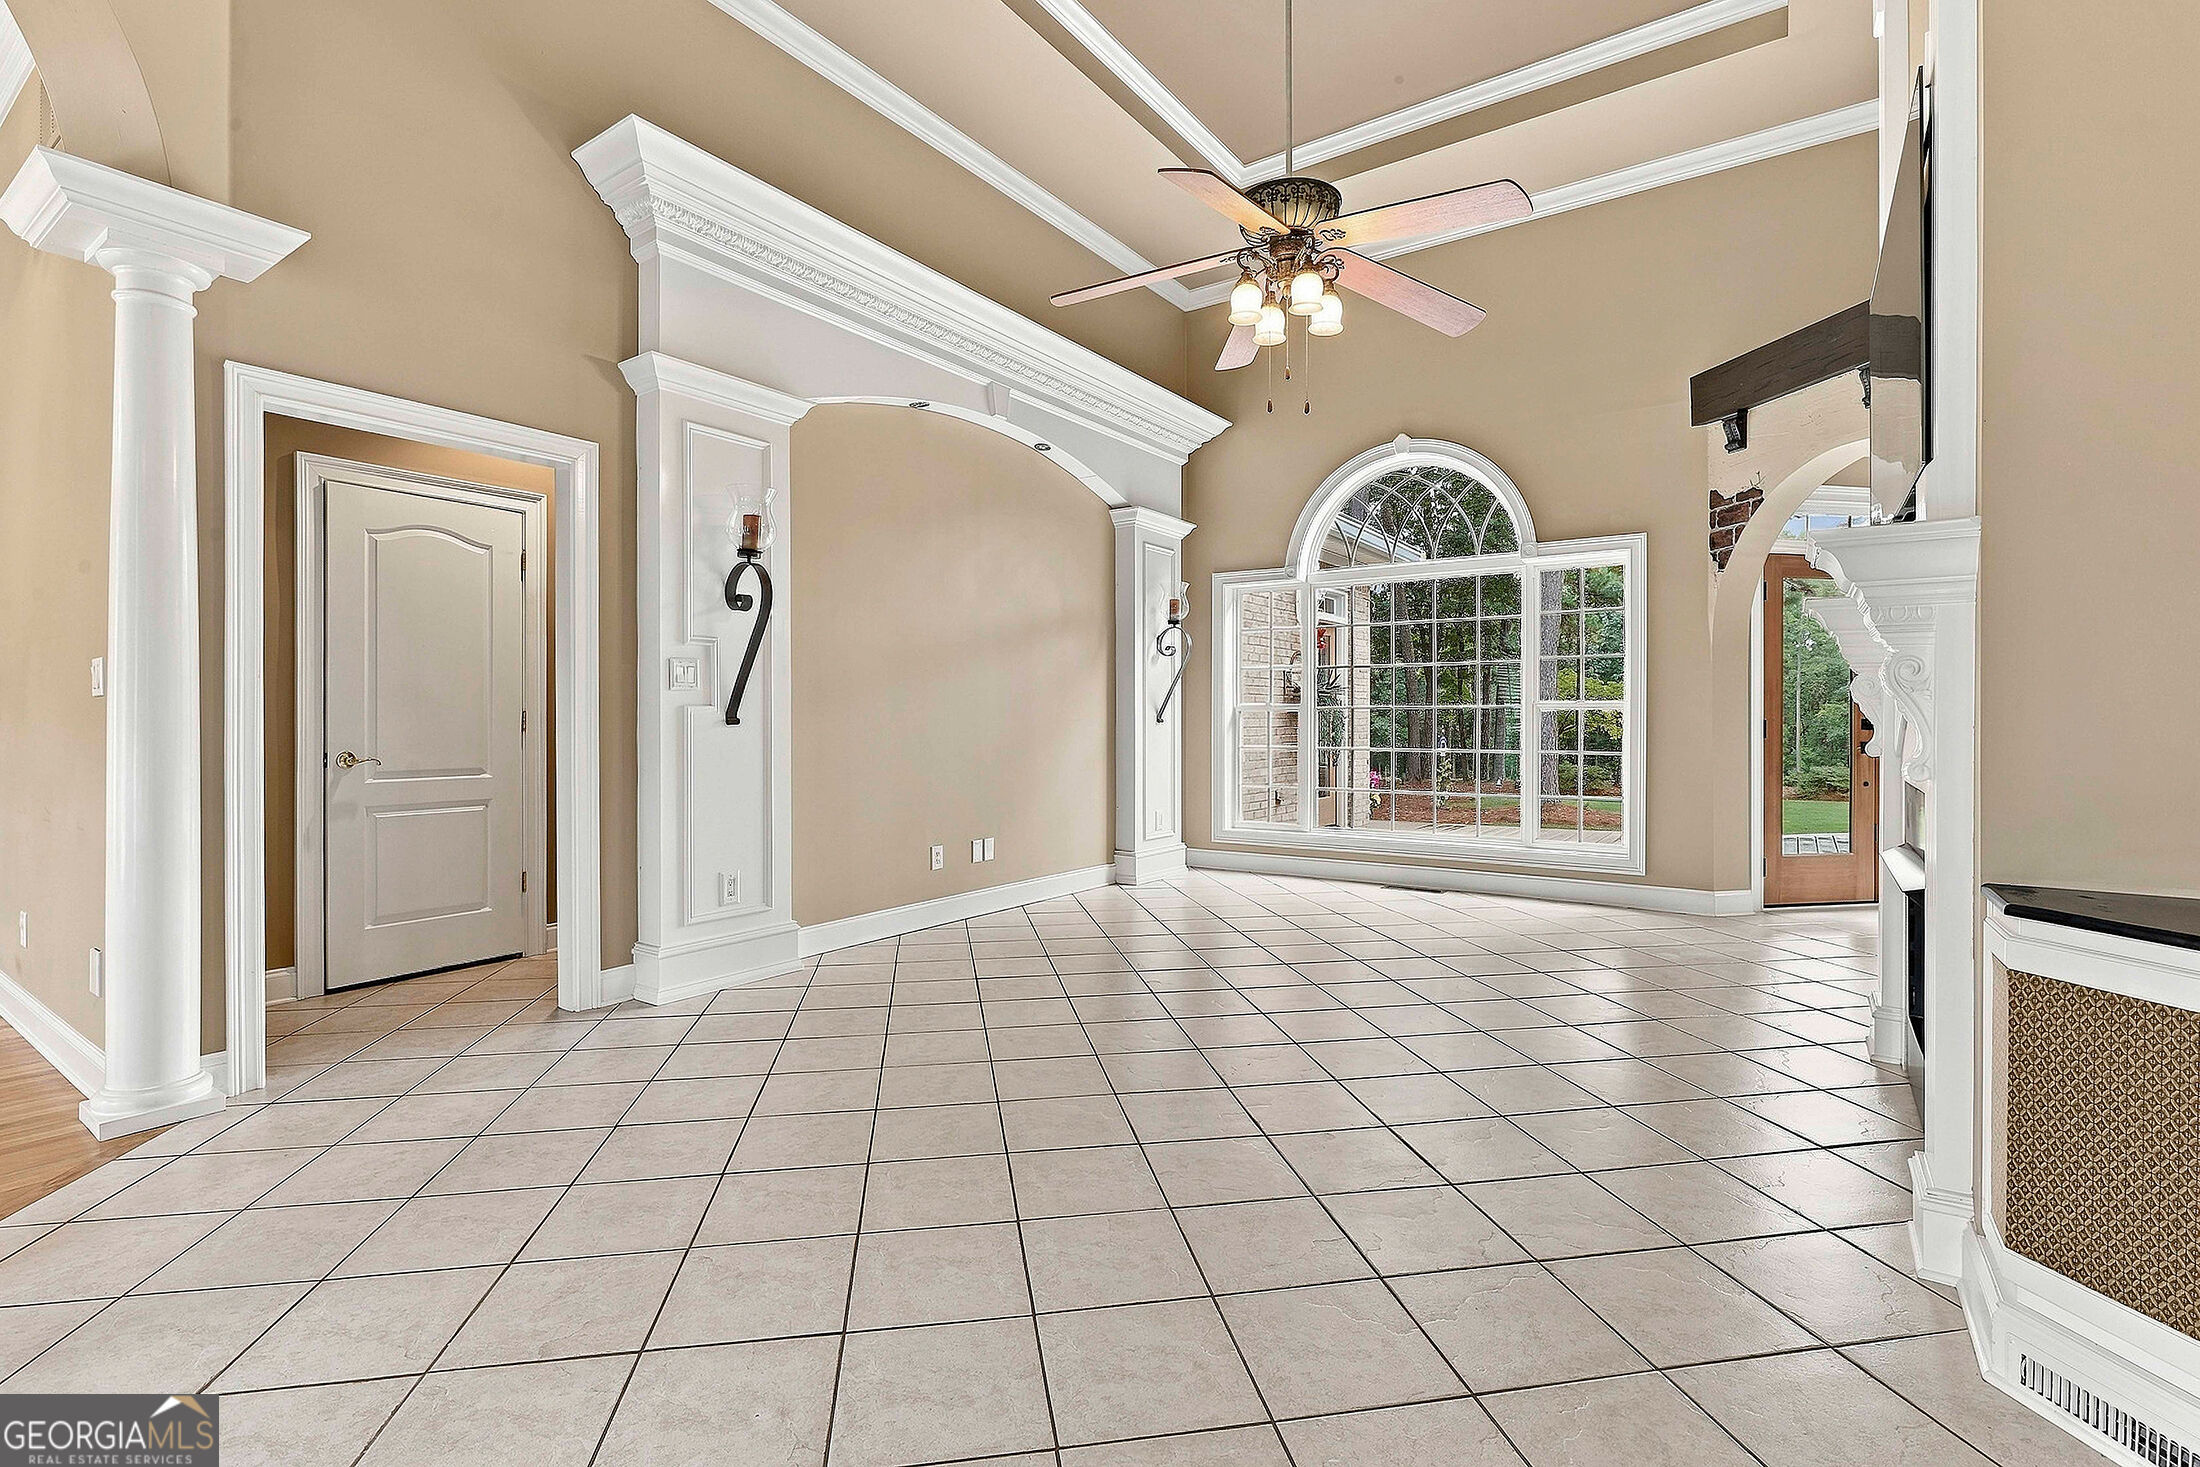
Empty room with a large tiled floor, ornate white columns, ceiling fan, and arched window.
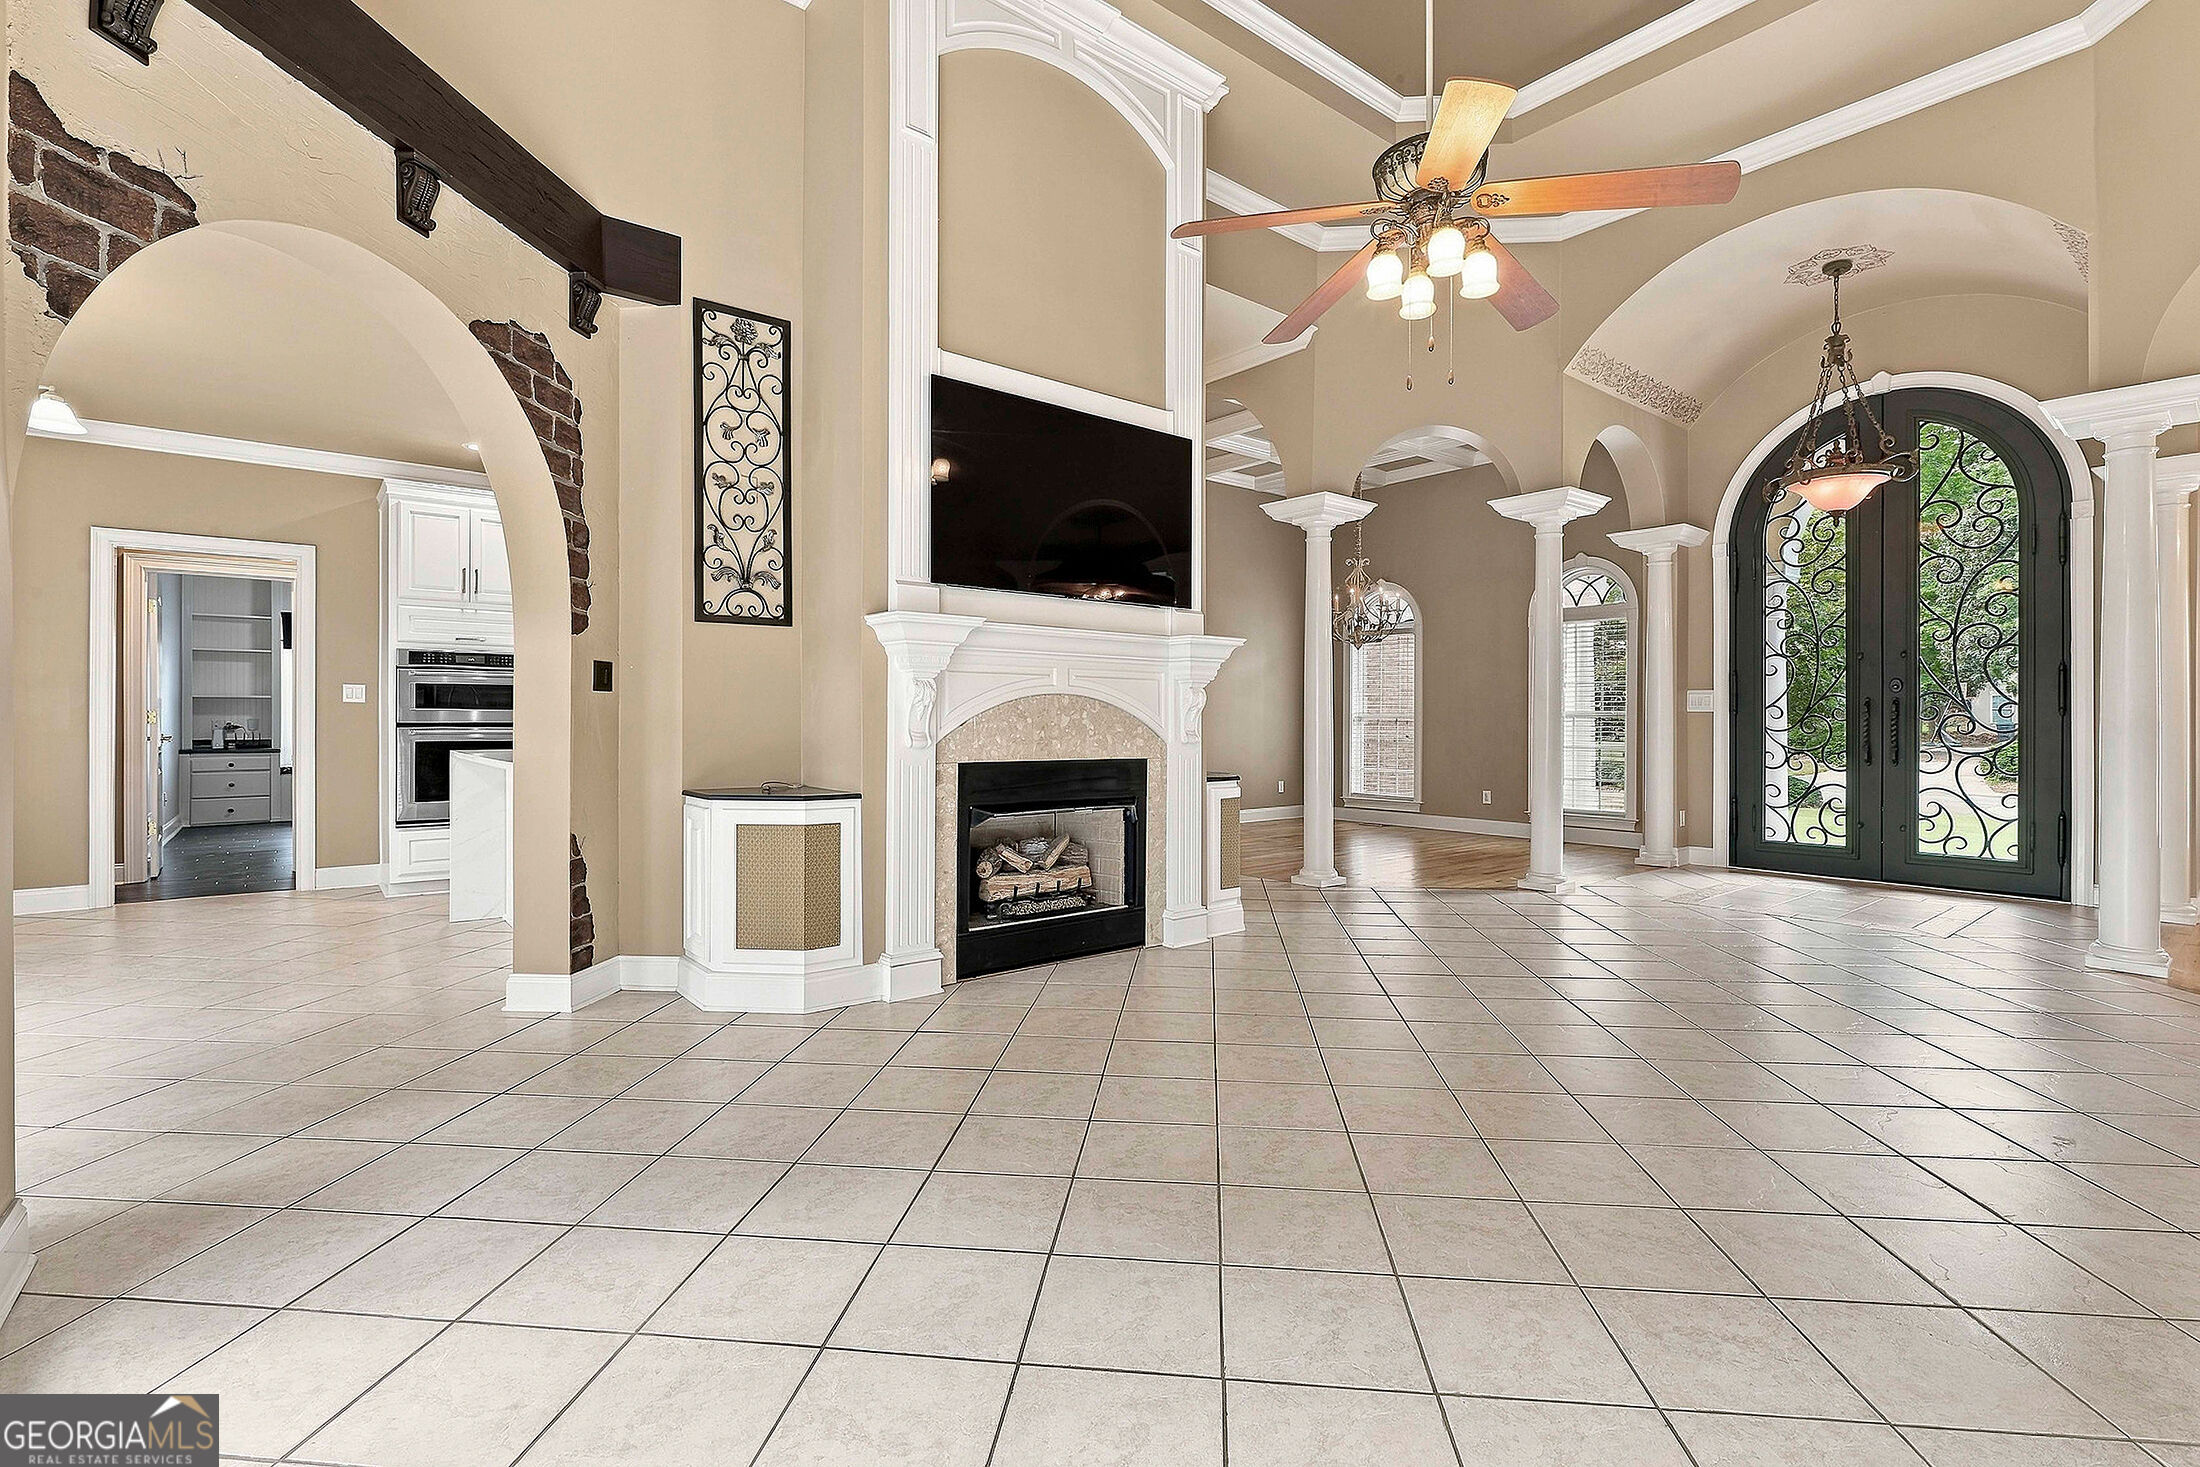
Vacant great room with a white fireplace, tiled floor, and arched wrought-iron entry doors.
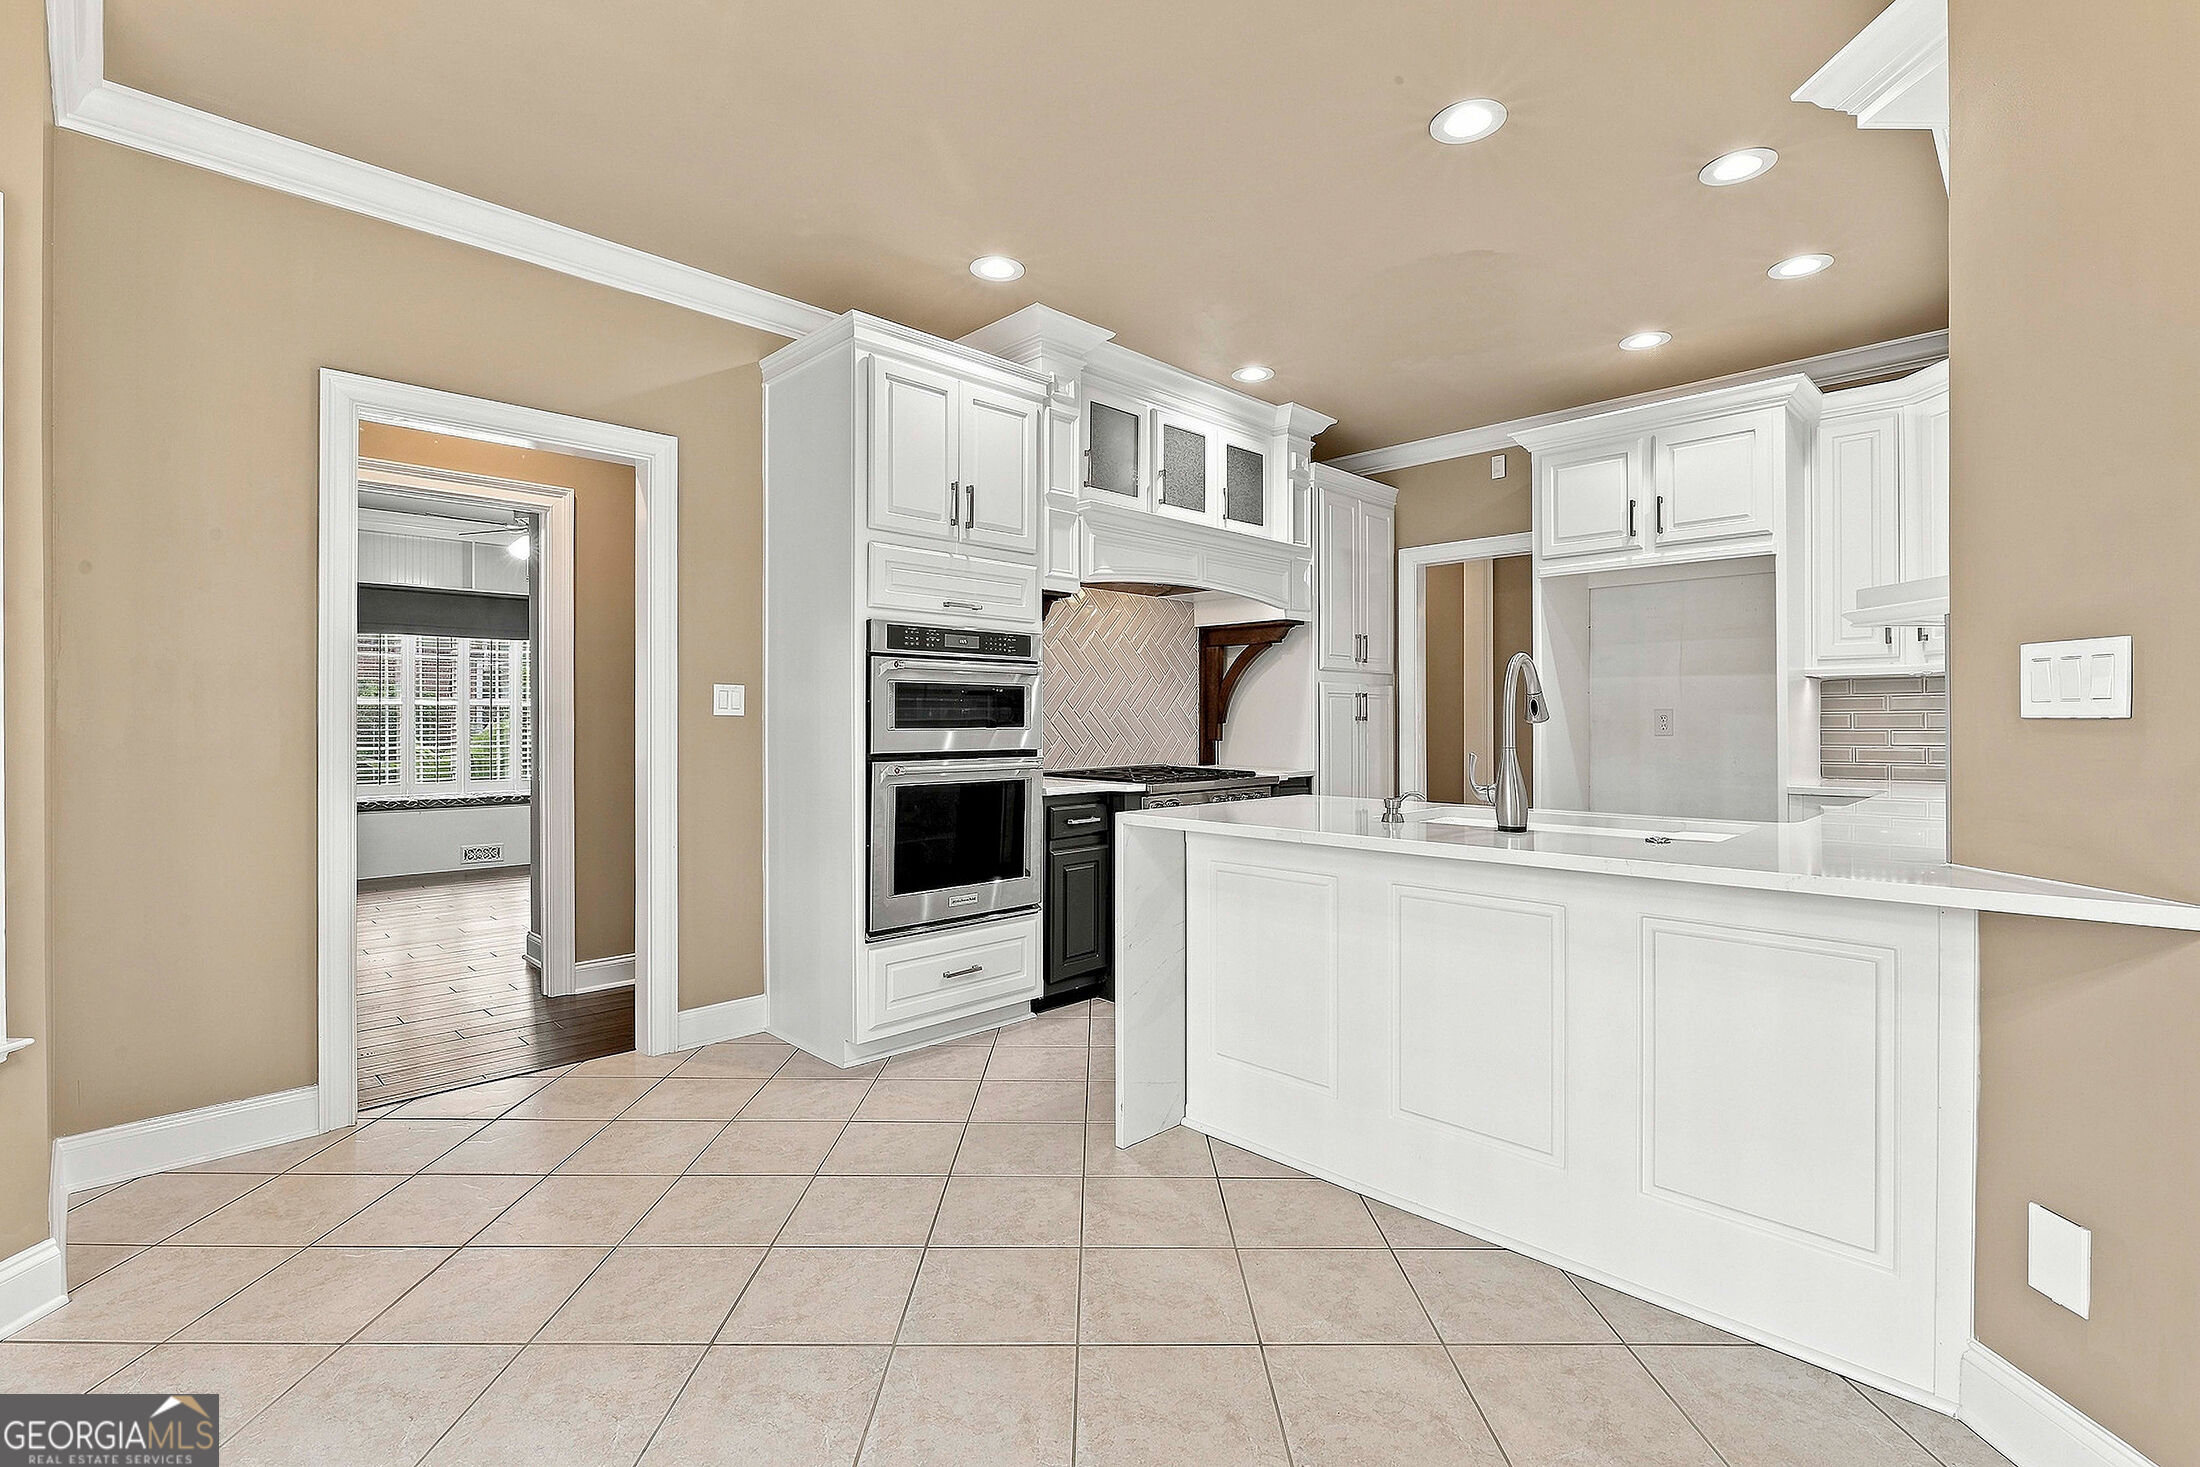
Kitchen with white cabinetry, a large island, stacked double ovens, and a herringbone backsplash.
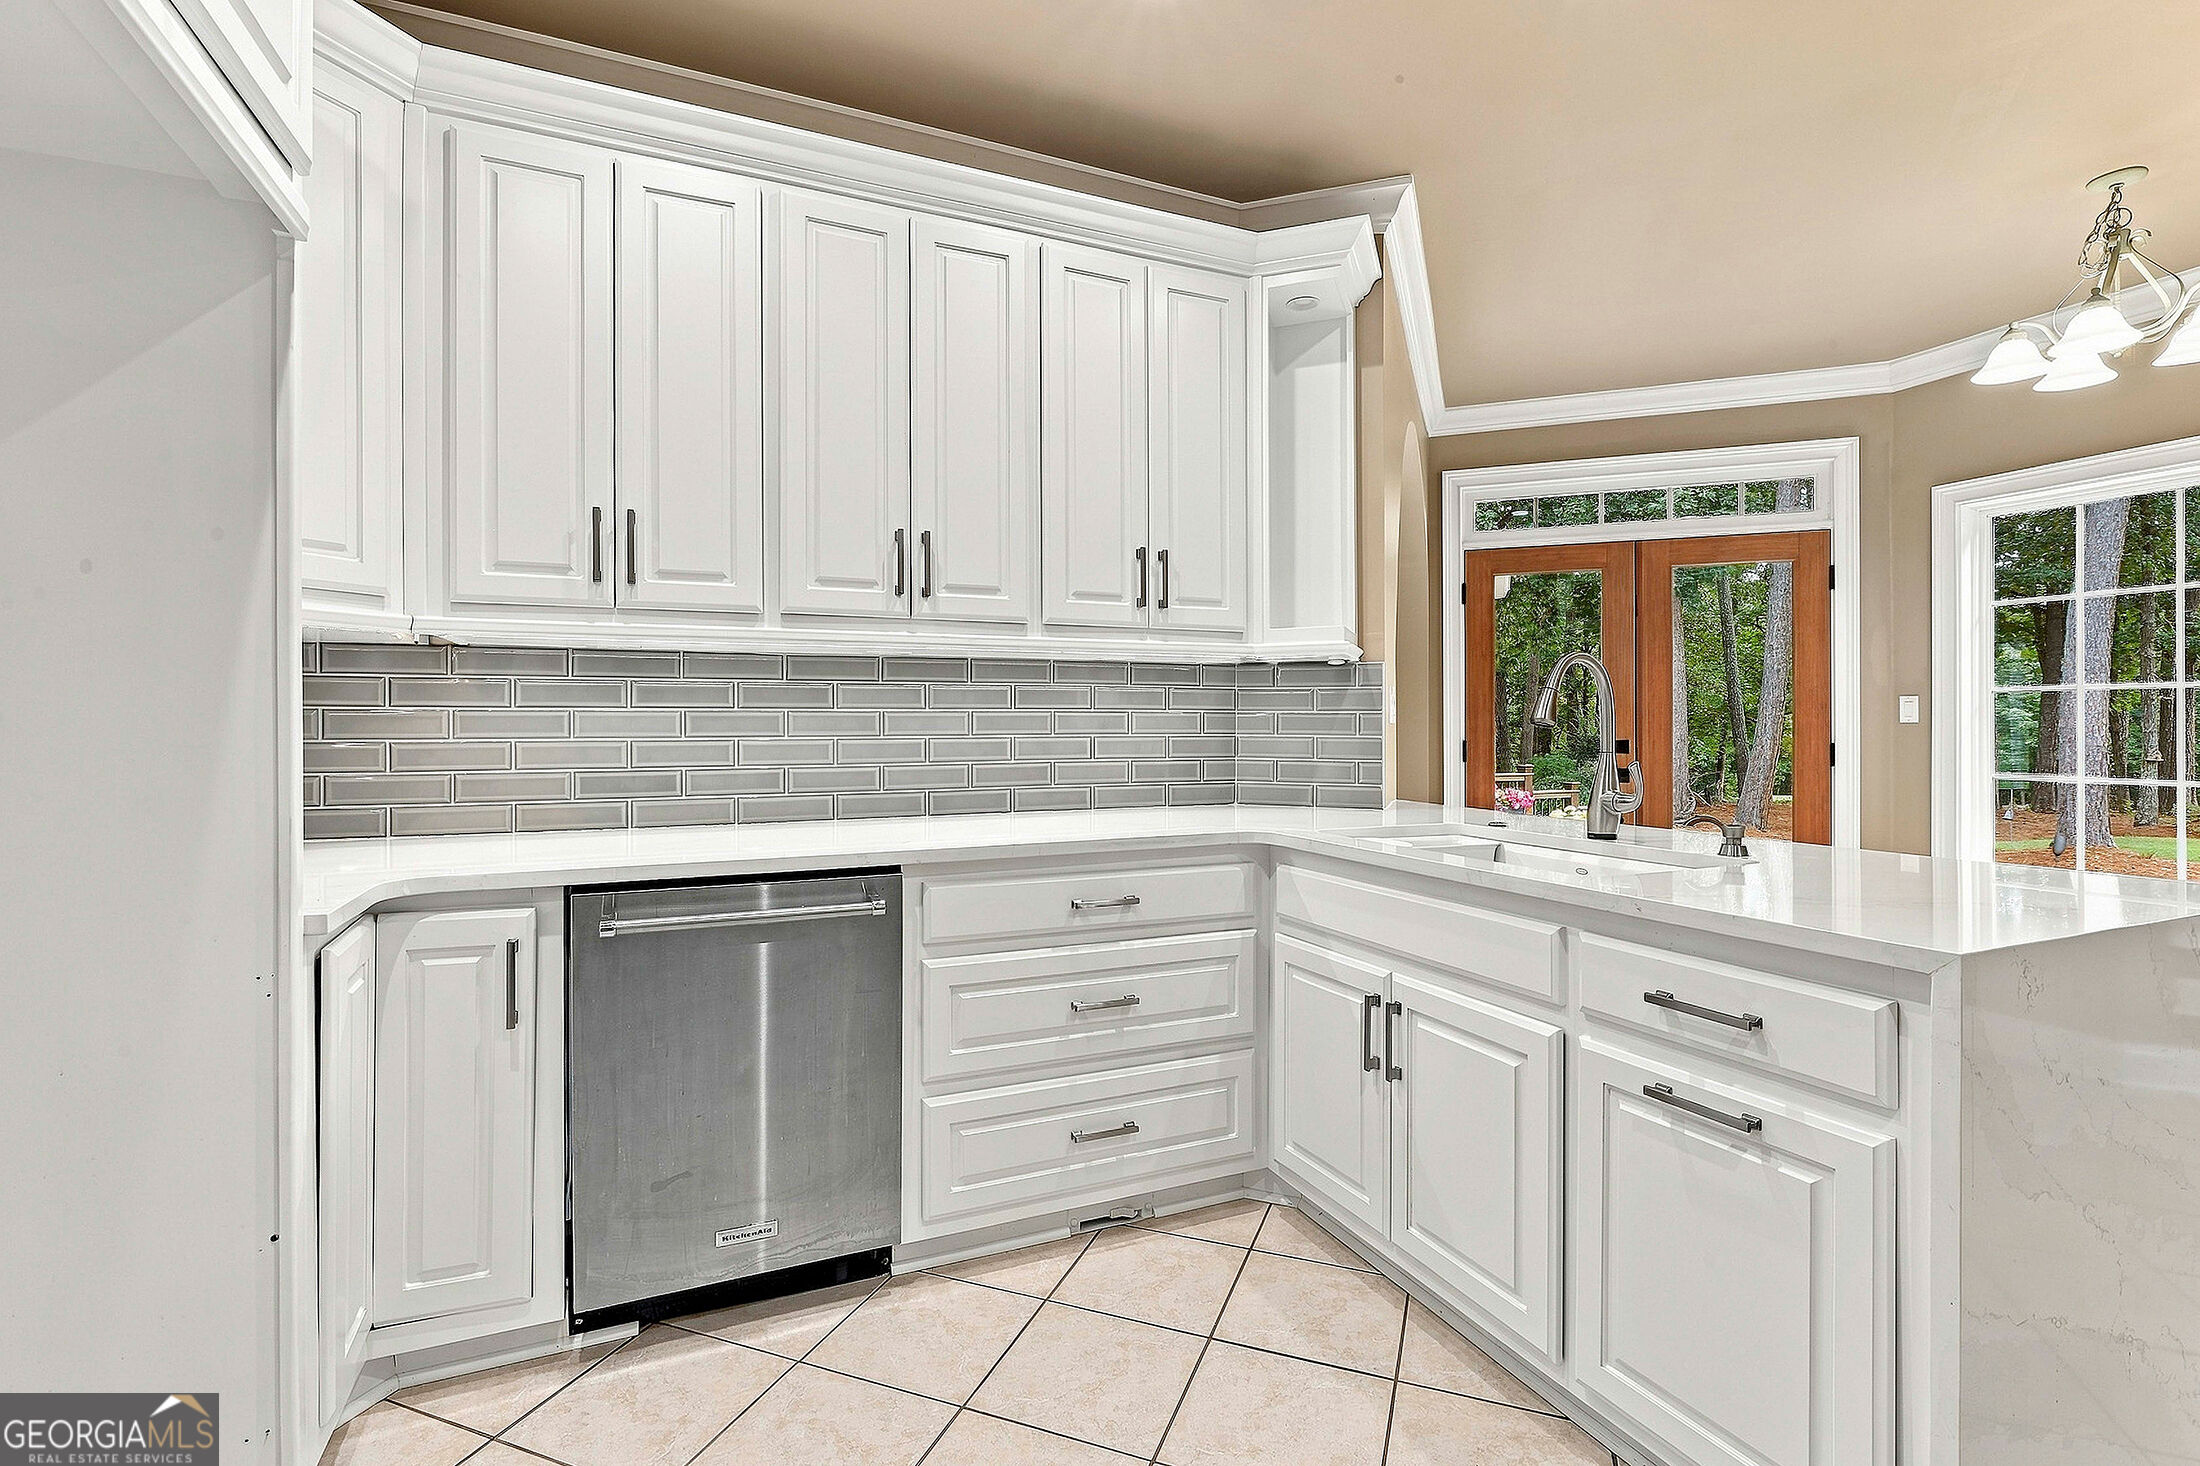
Kitchen with white cabinets, gray tile backsplash, stainless dishwasher, and windows overlooking trees.
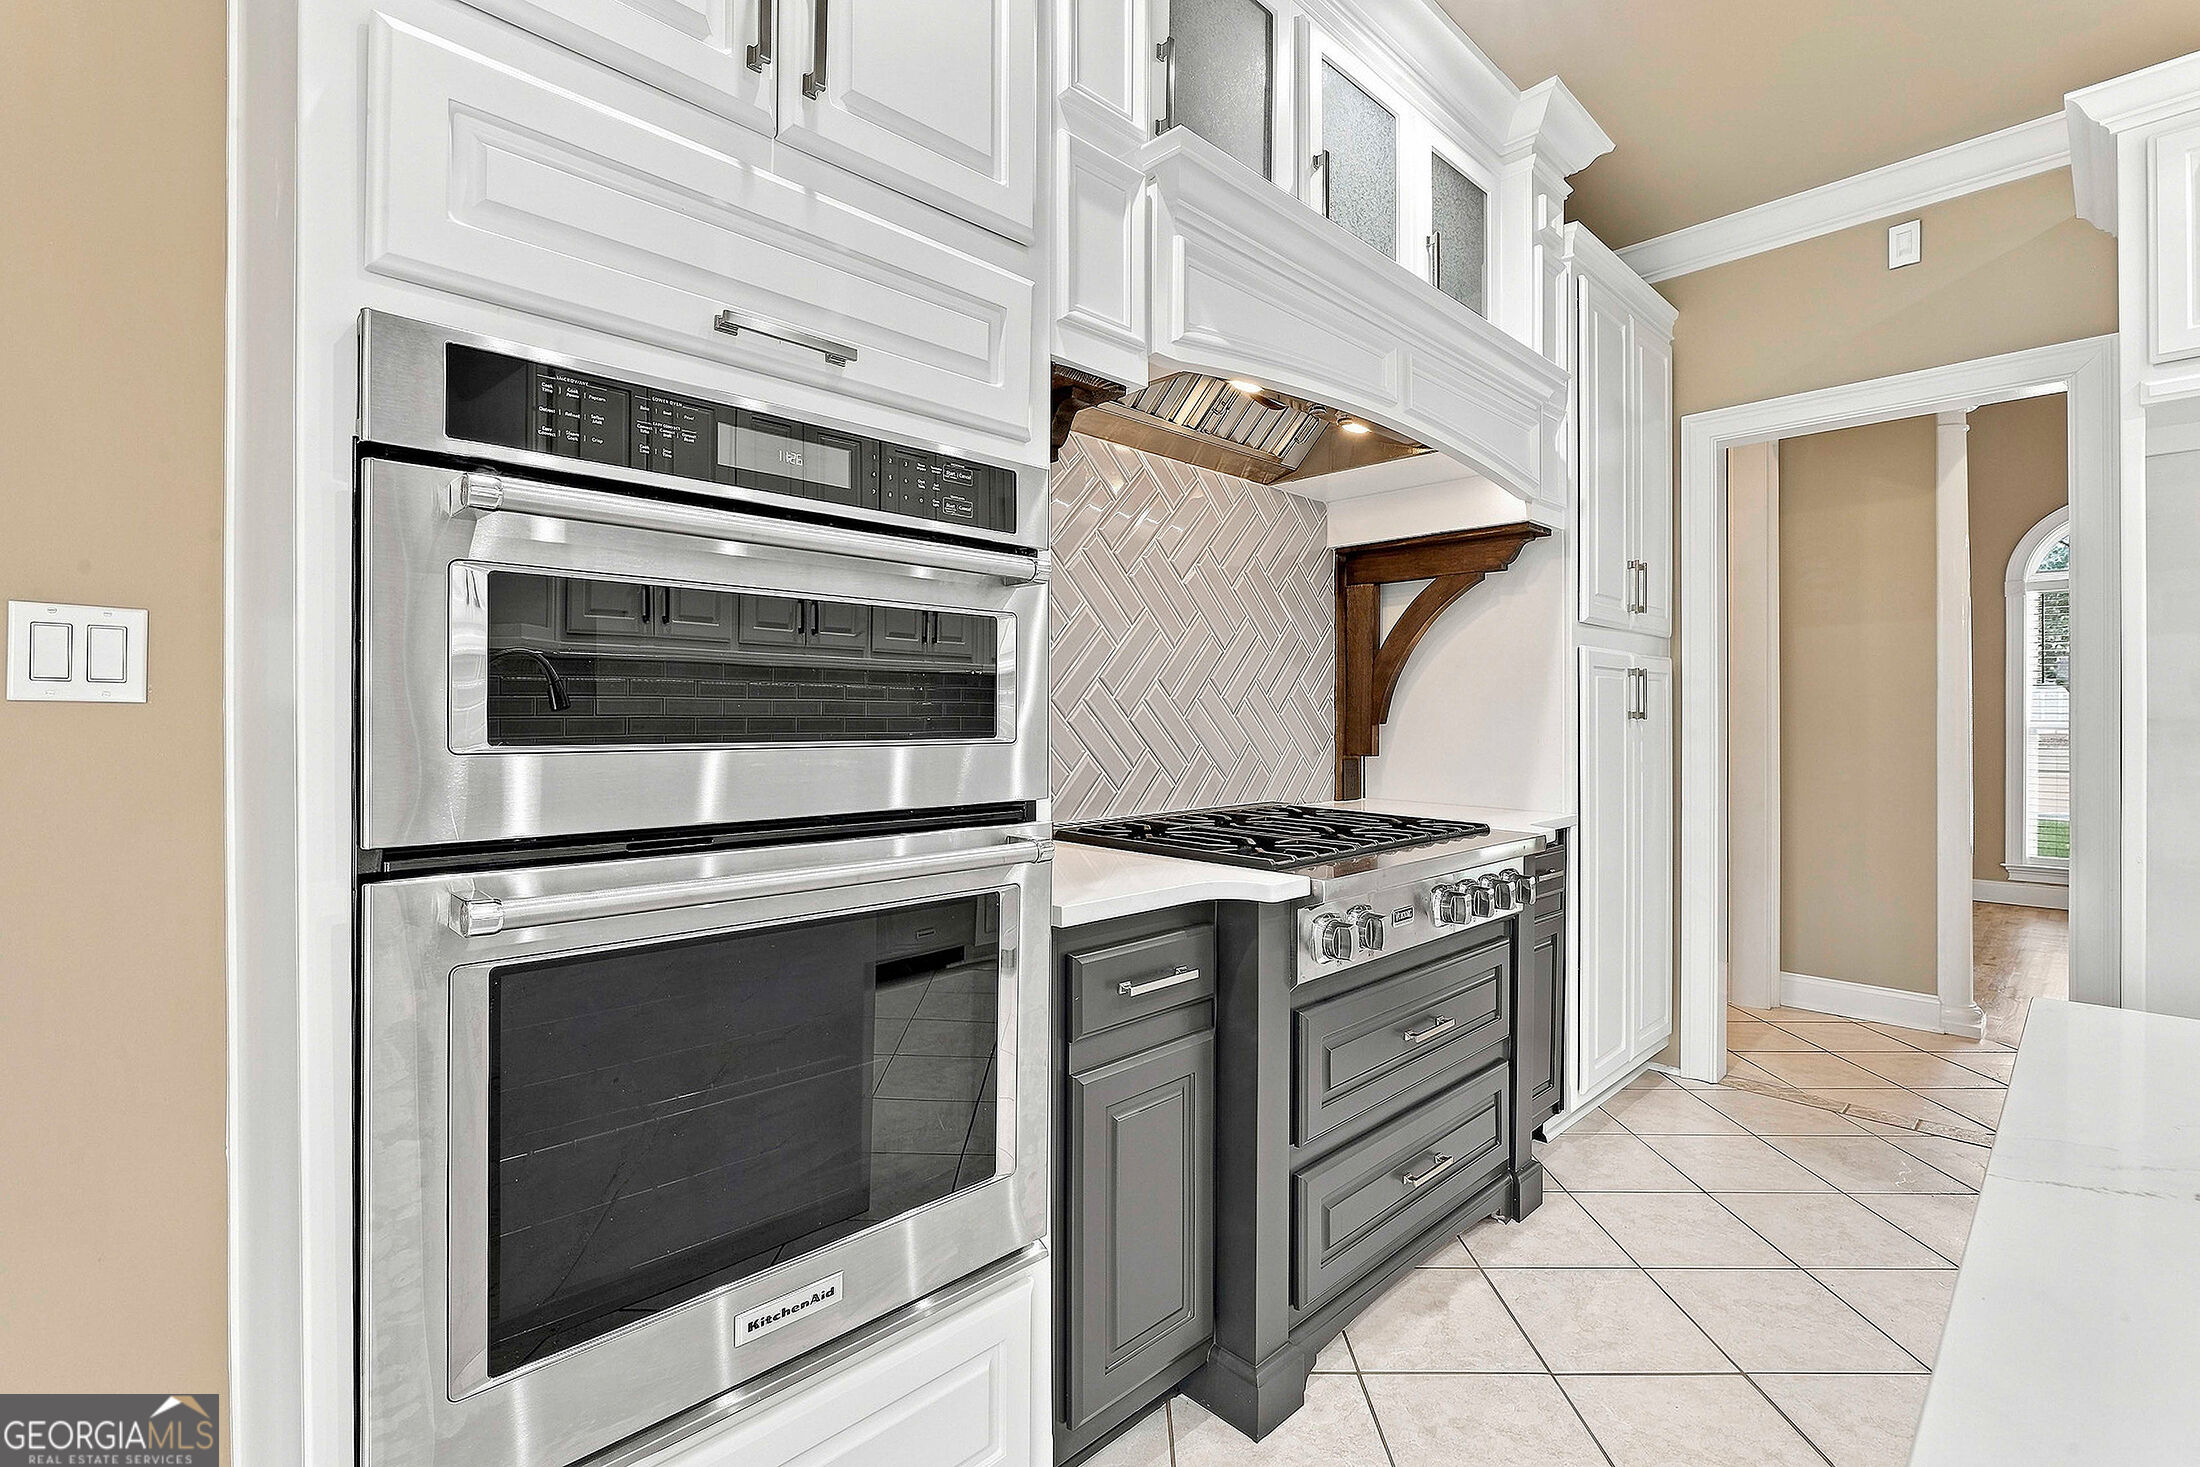
Kitchen with stainless double ovens, a gas range, gray cabinets, and a herringbone backsplash.
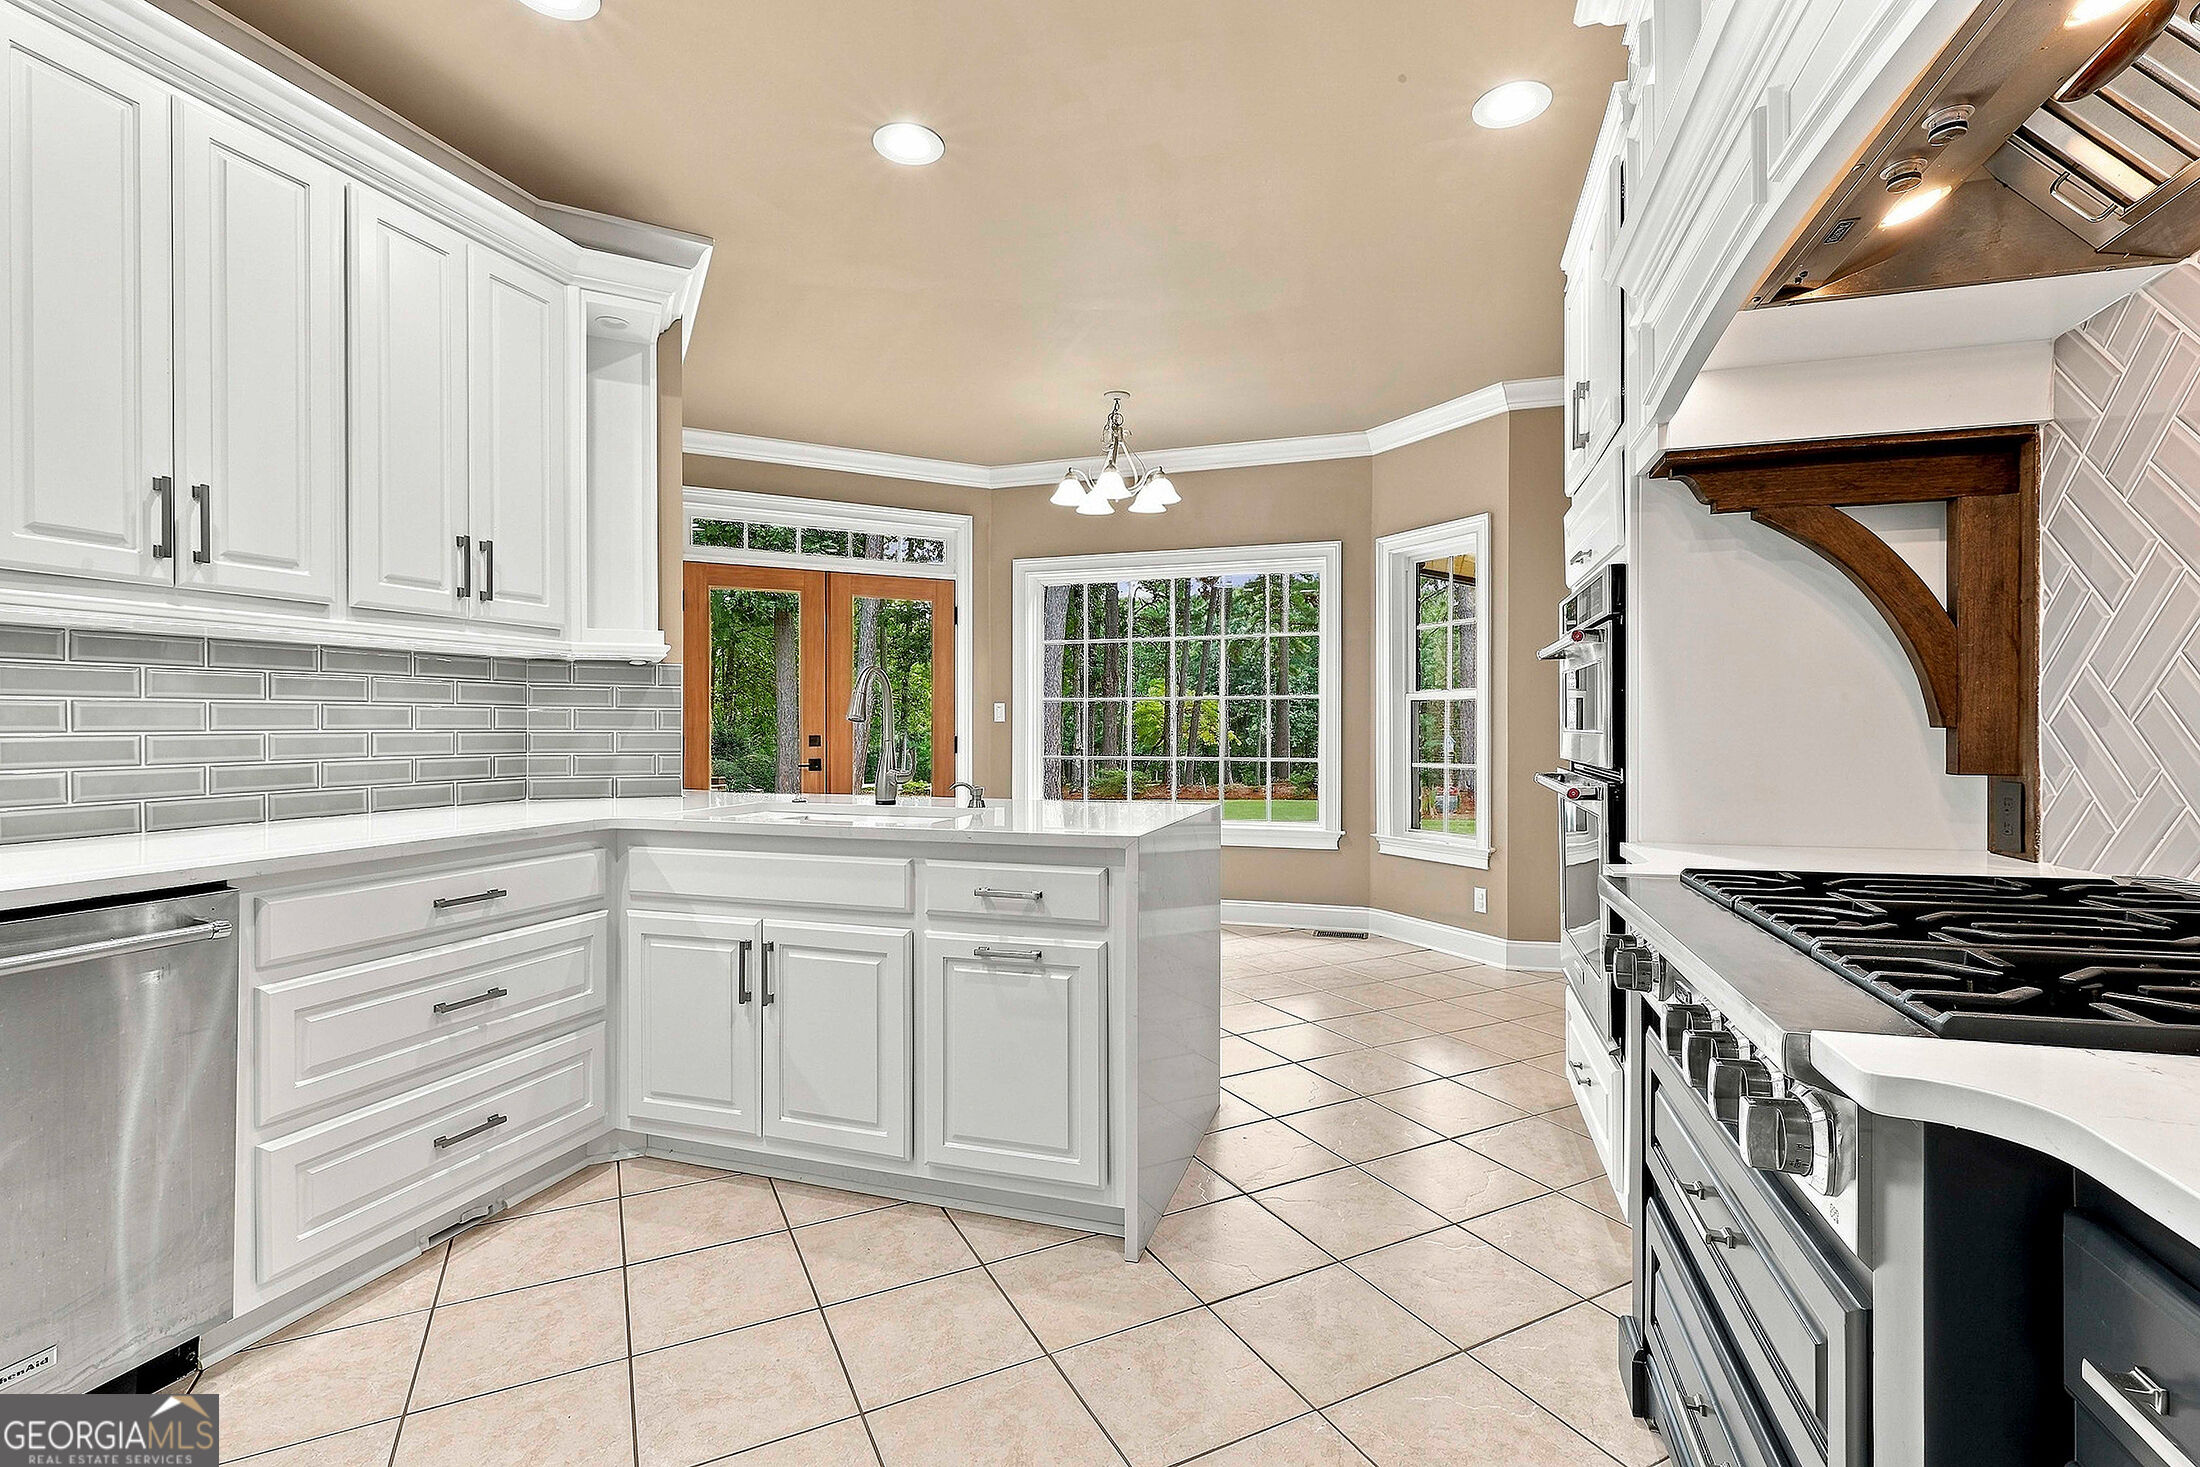
Kitchen with white cabinetry, gray tile backsplash, stainless steel appliances, and windows overlooking trees.
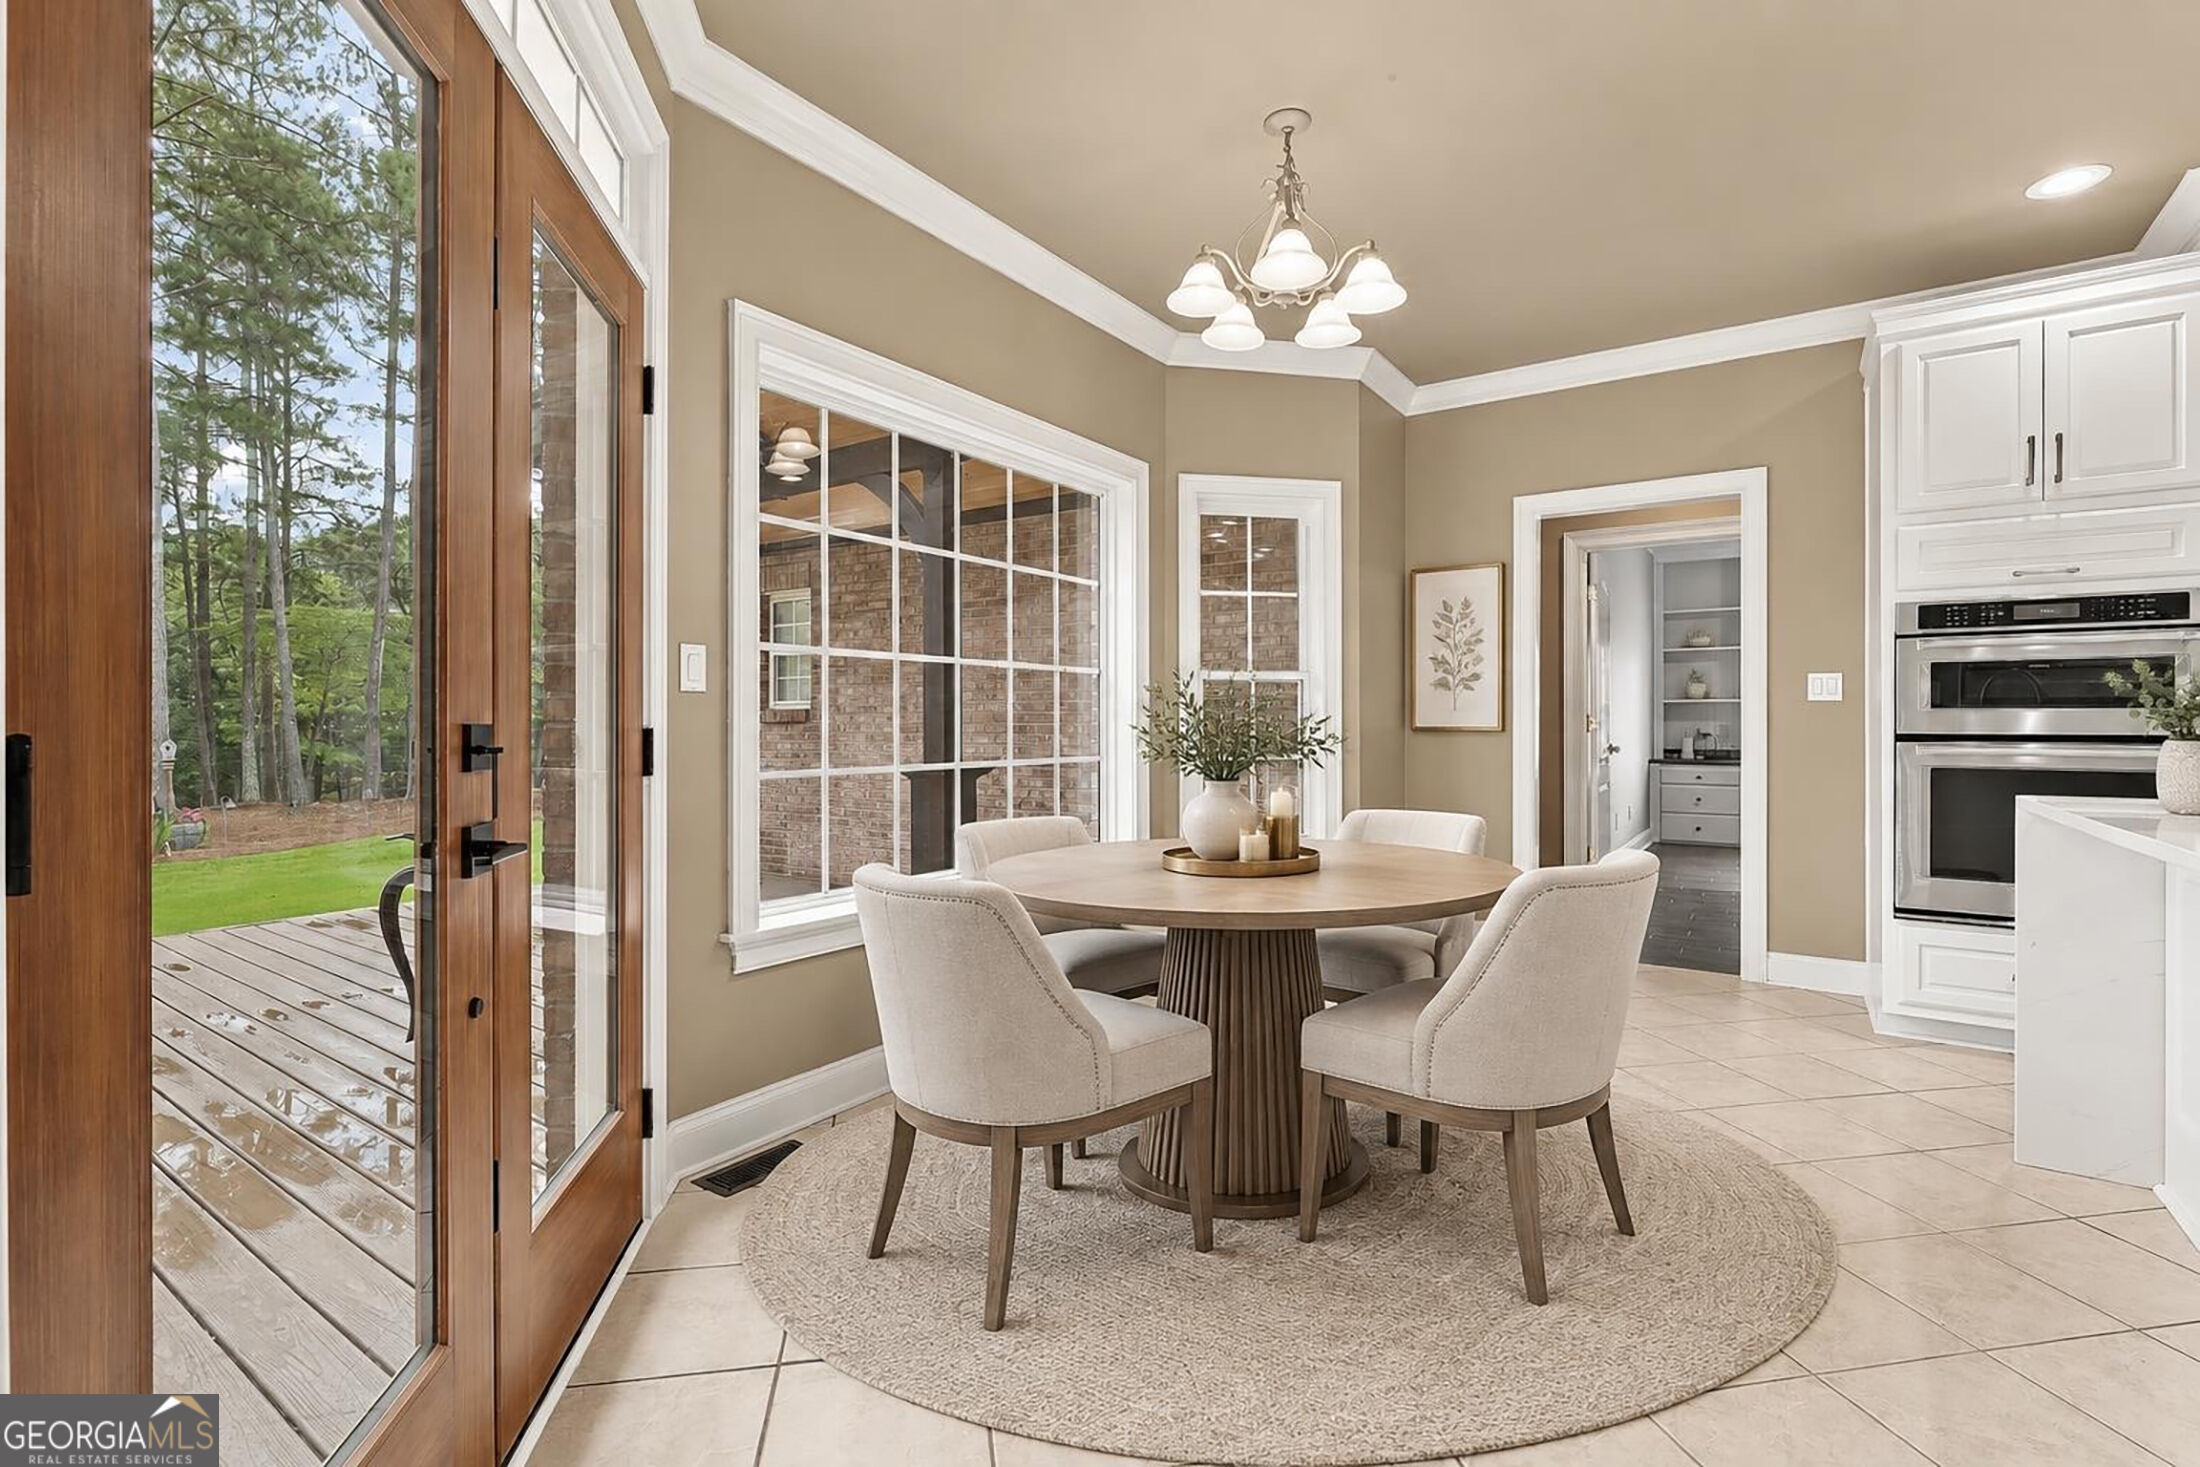
Dining area with a round table and chairs beside tall windows and a glass door to the deck.
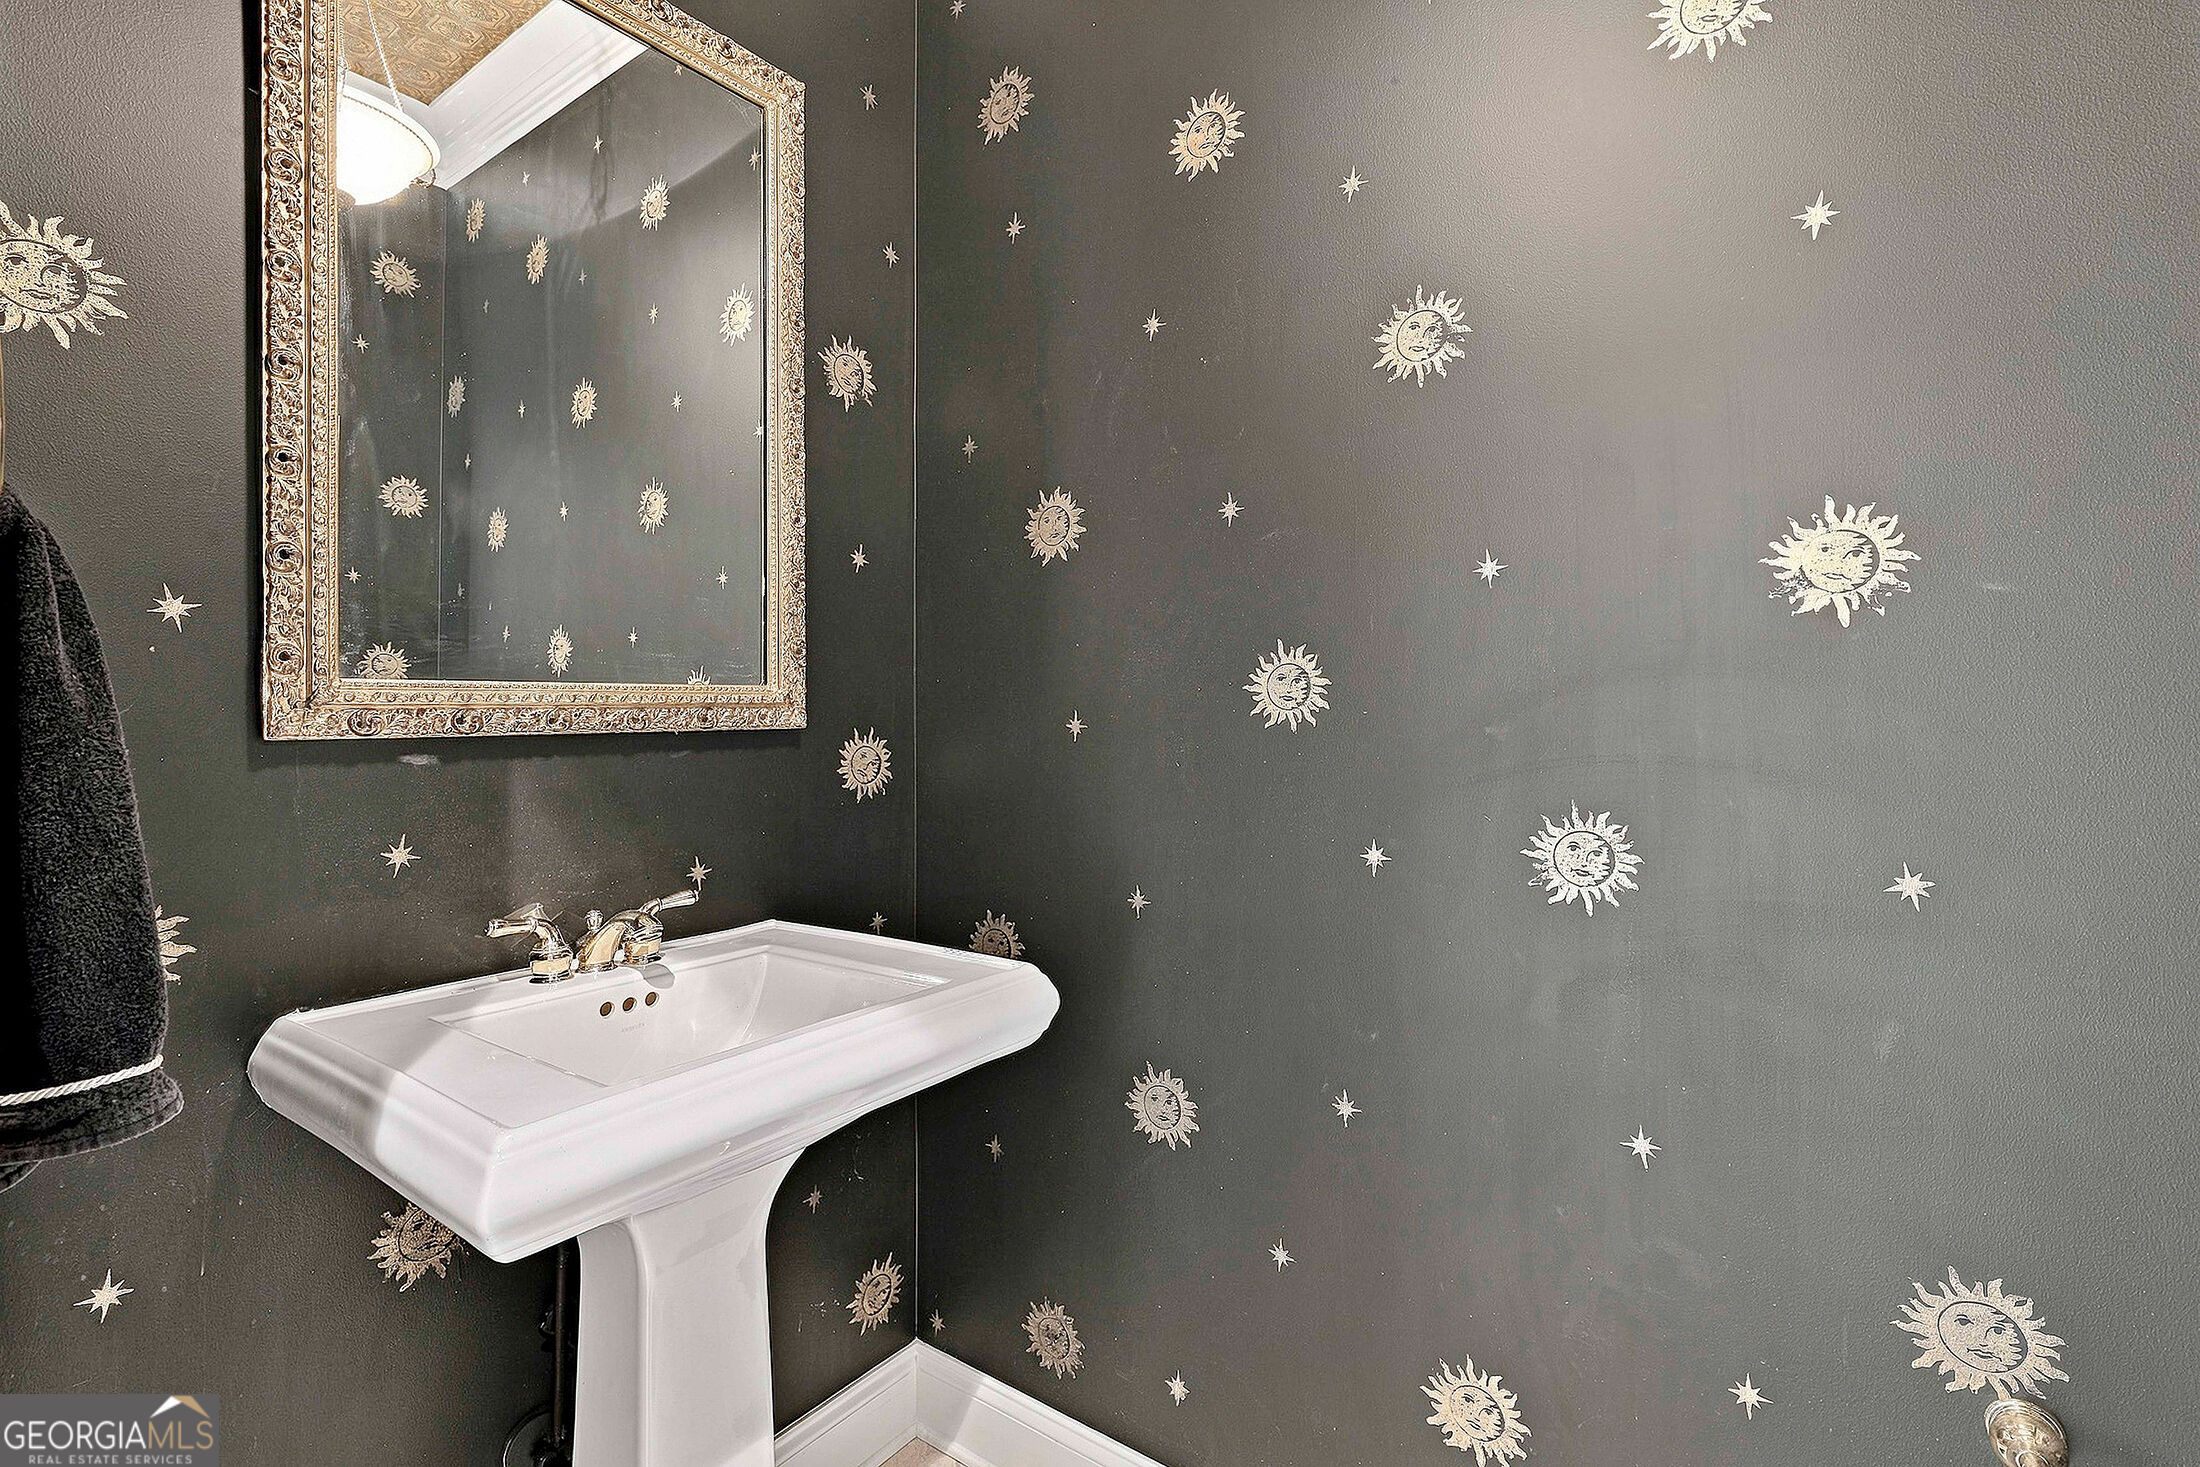
Powder room with a white pedestal sink and sun-and-star wallpaper.
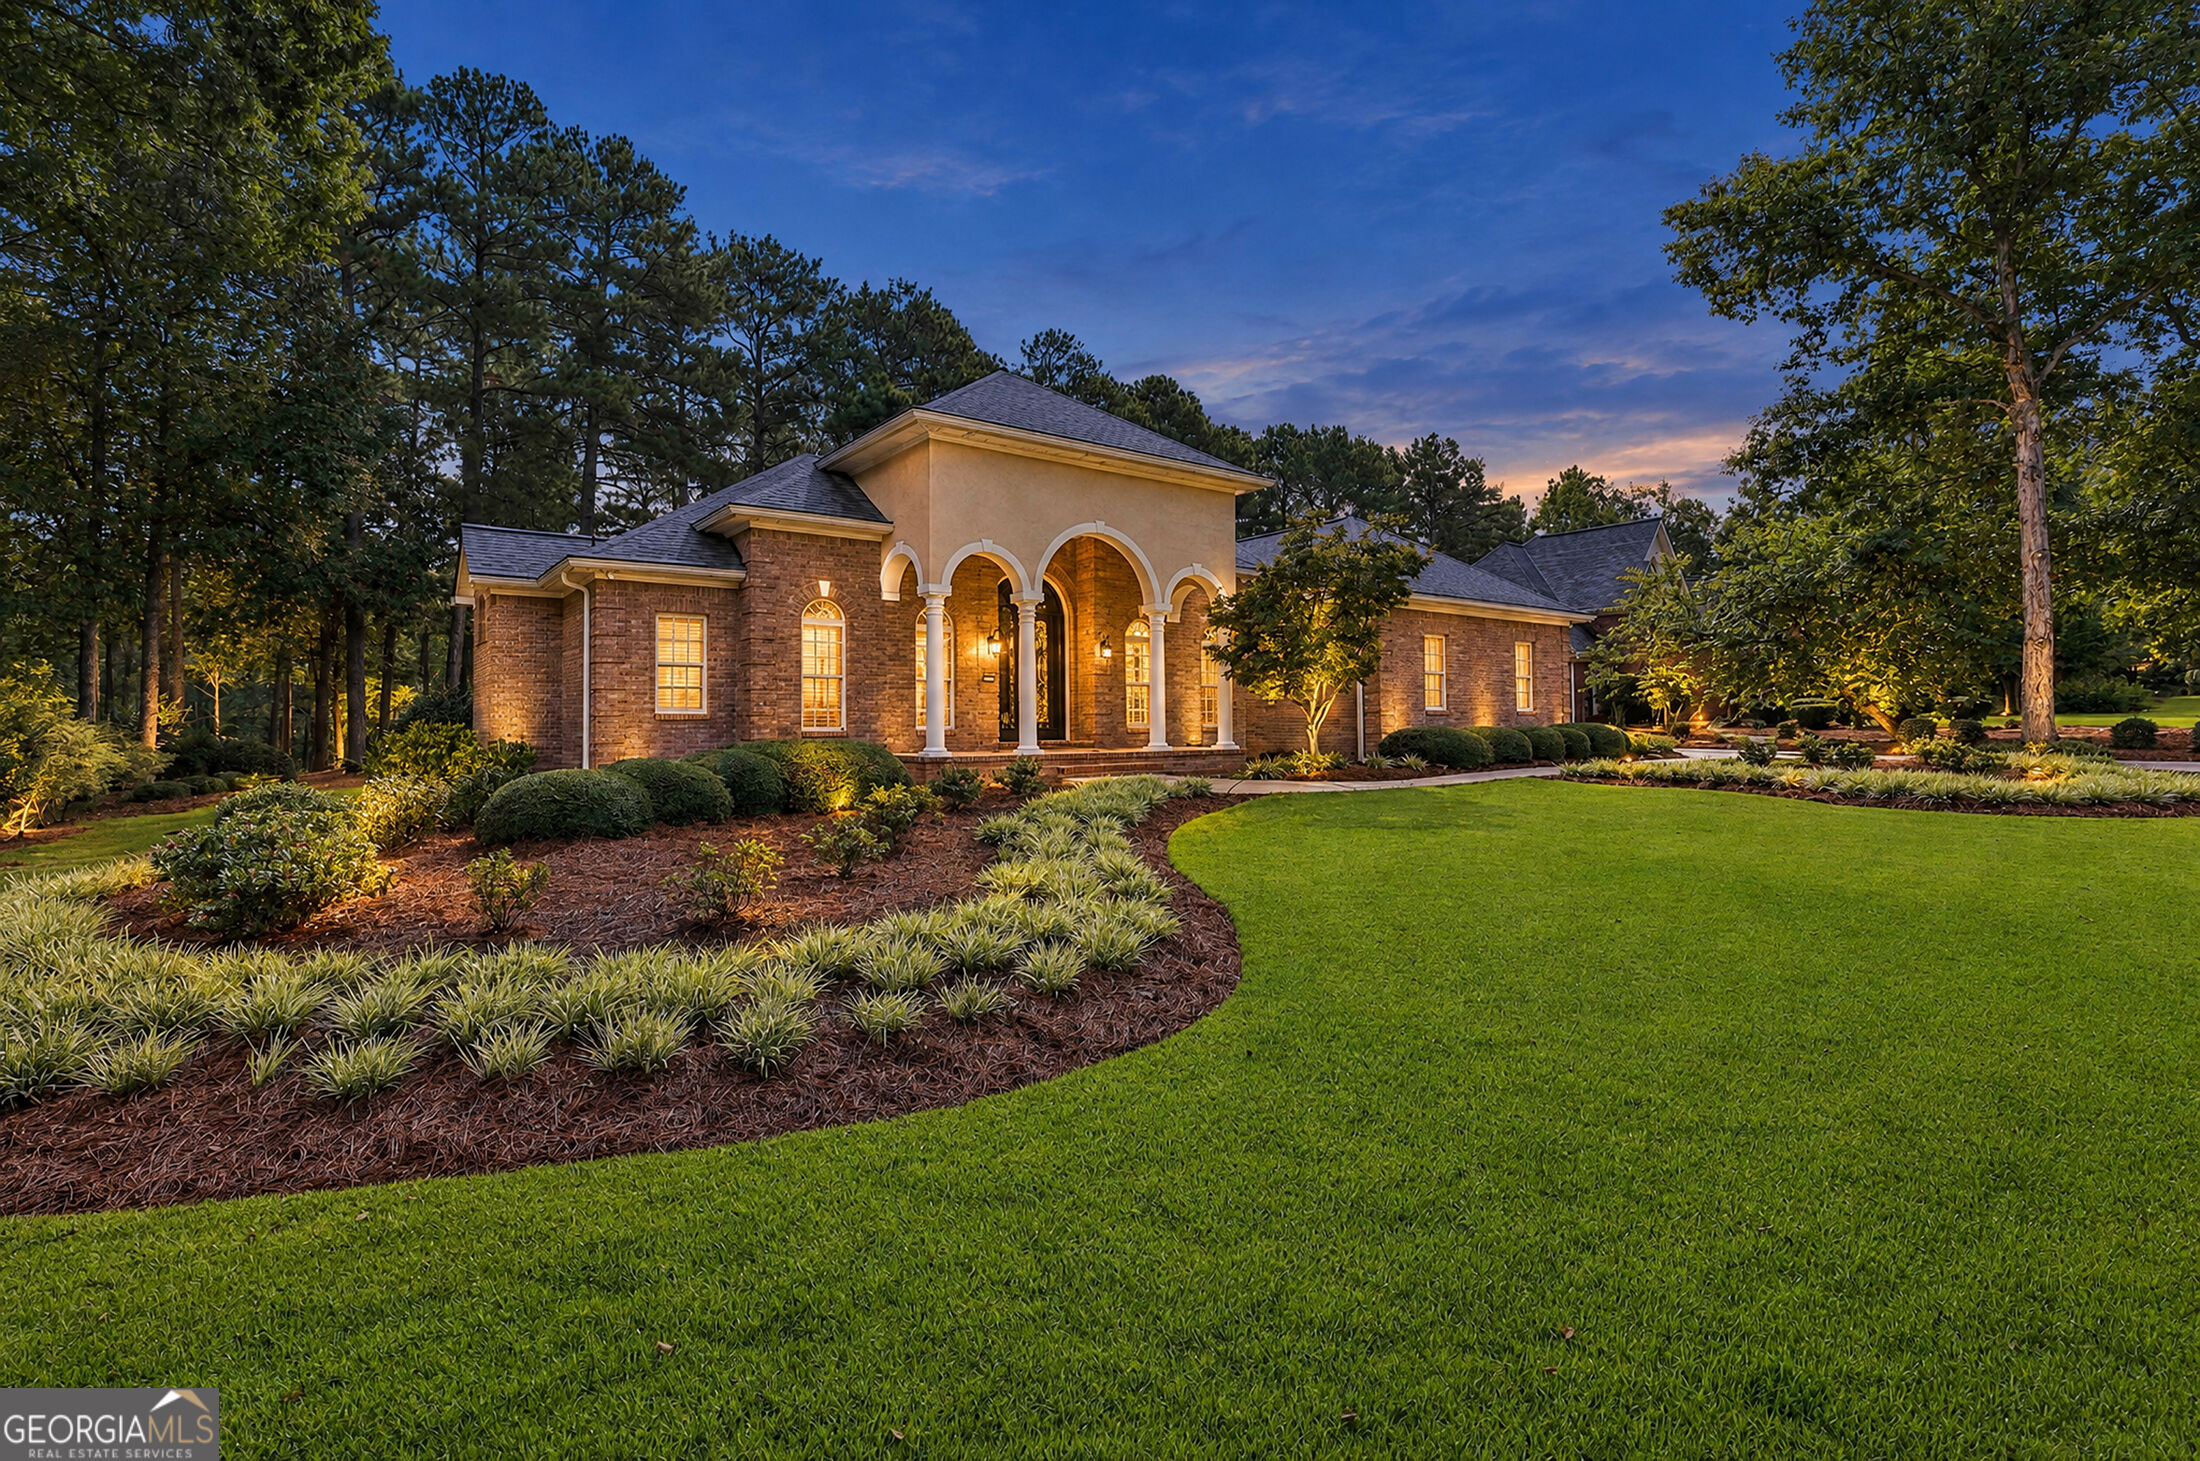
Brick-and-stucco home with arched entry, illuminated landscaping, and broad front lawn at dusk.
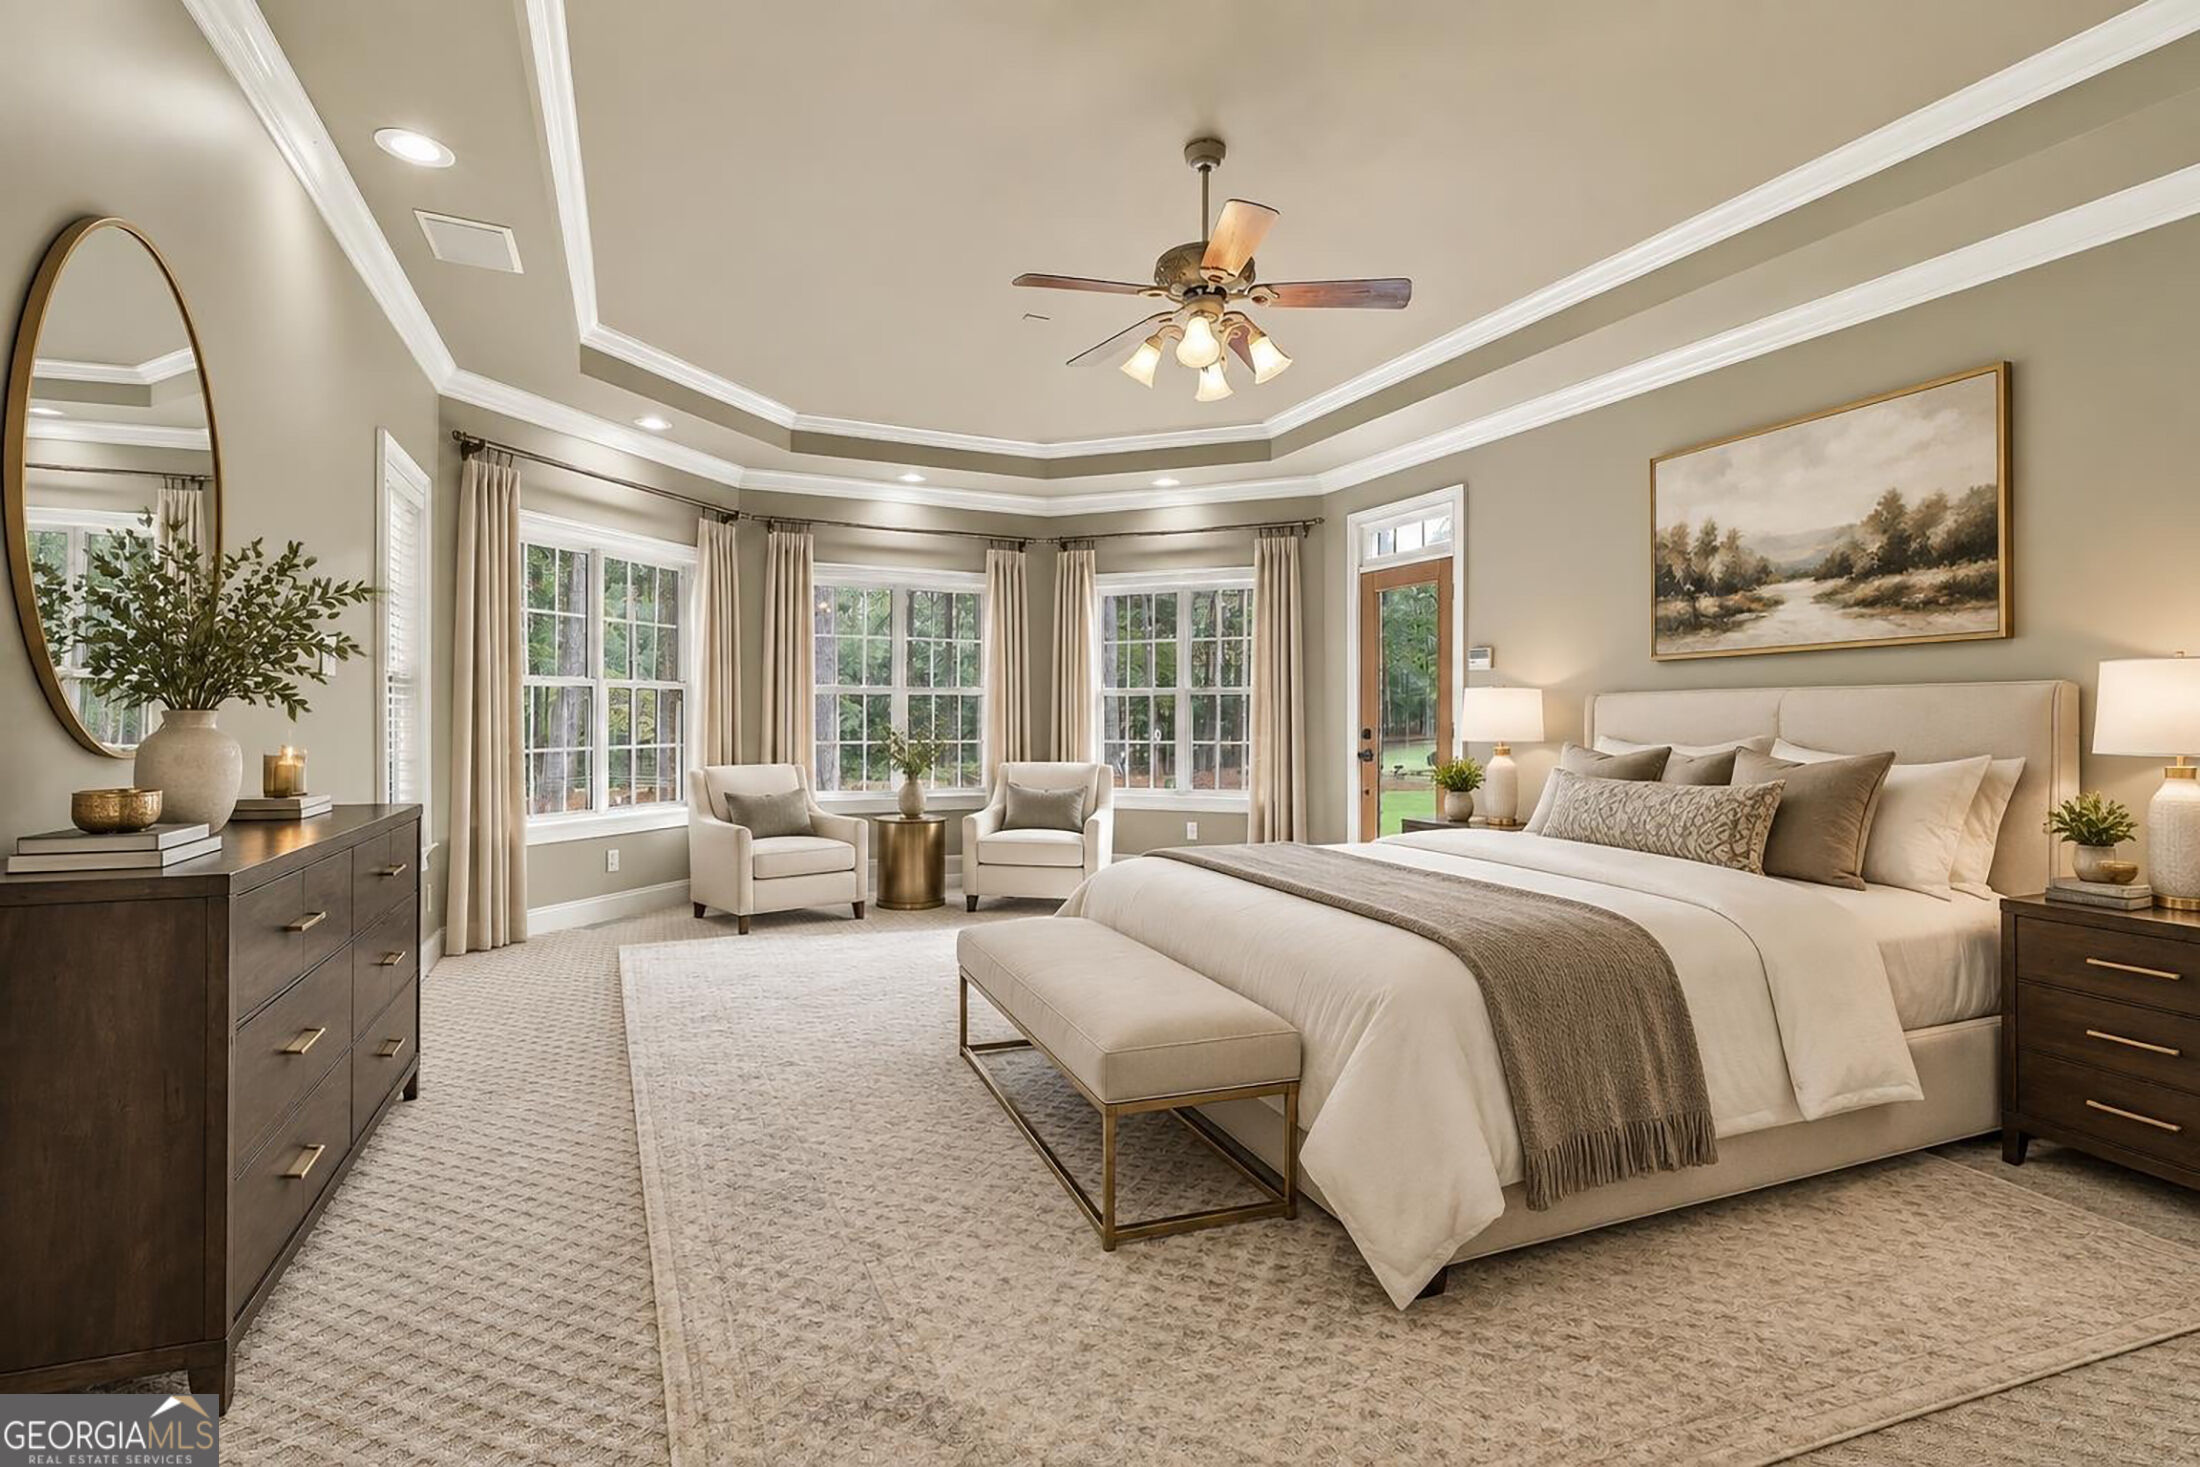
Furnished bedroom with a large bed, tray ceiling, and a bright window-side sitting area.
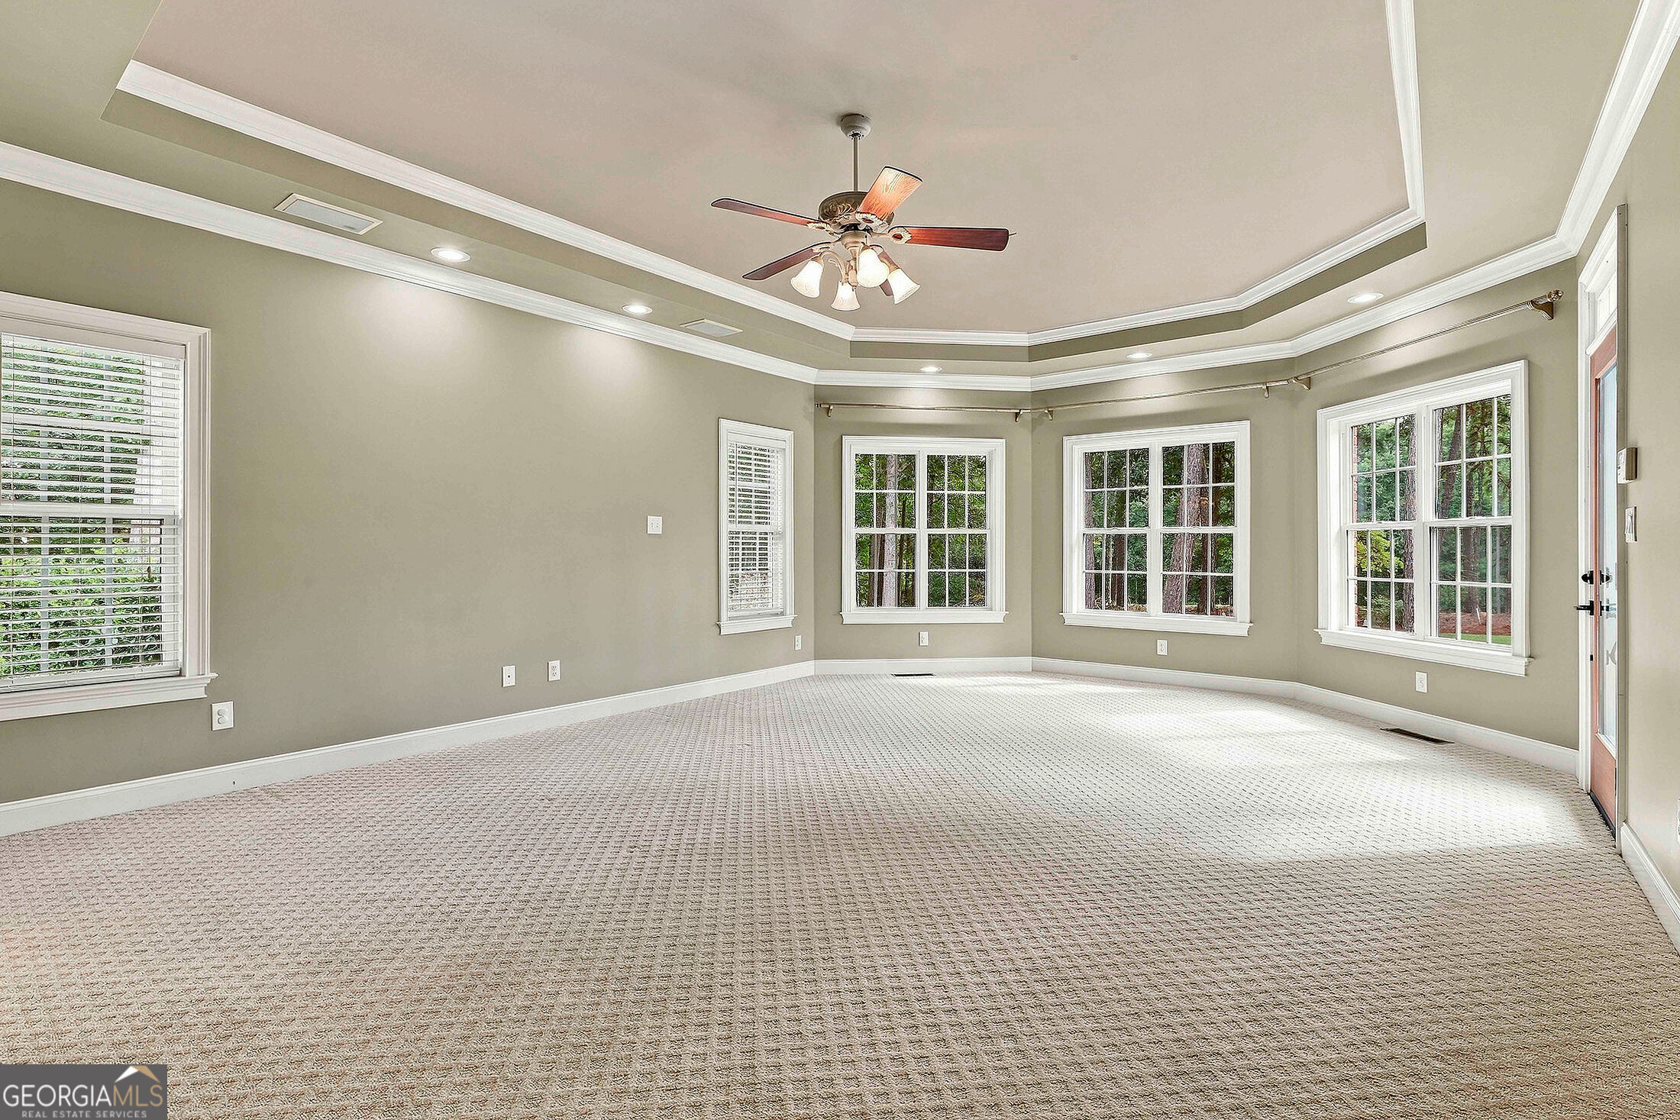
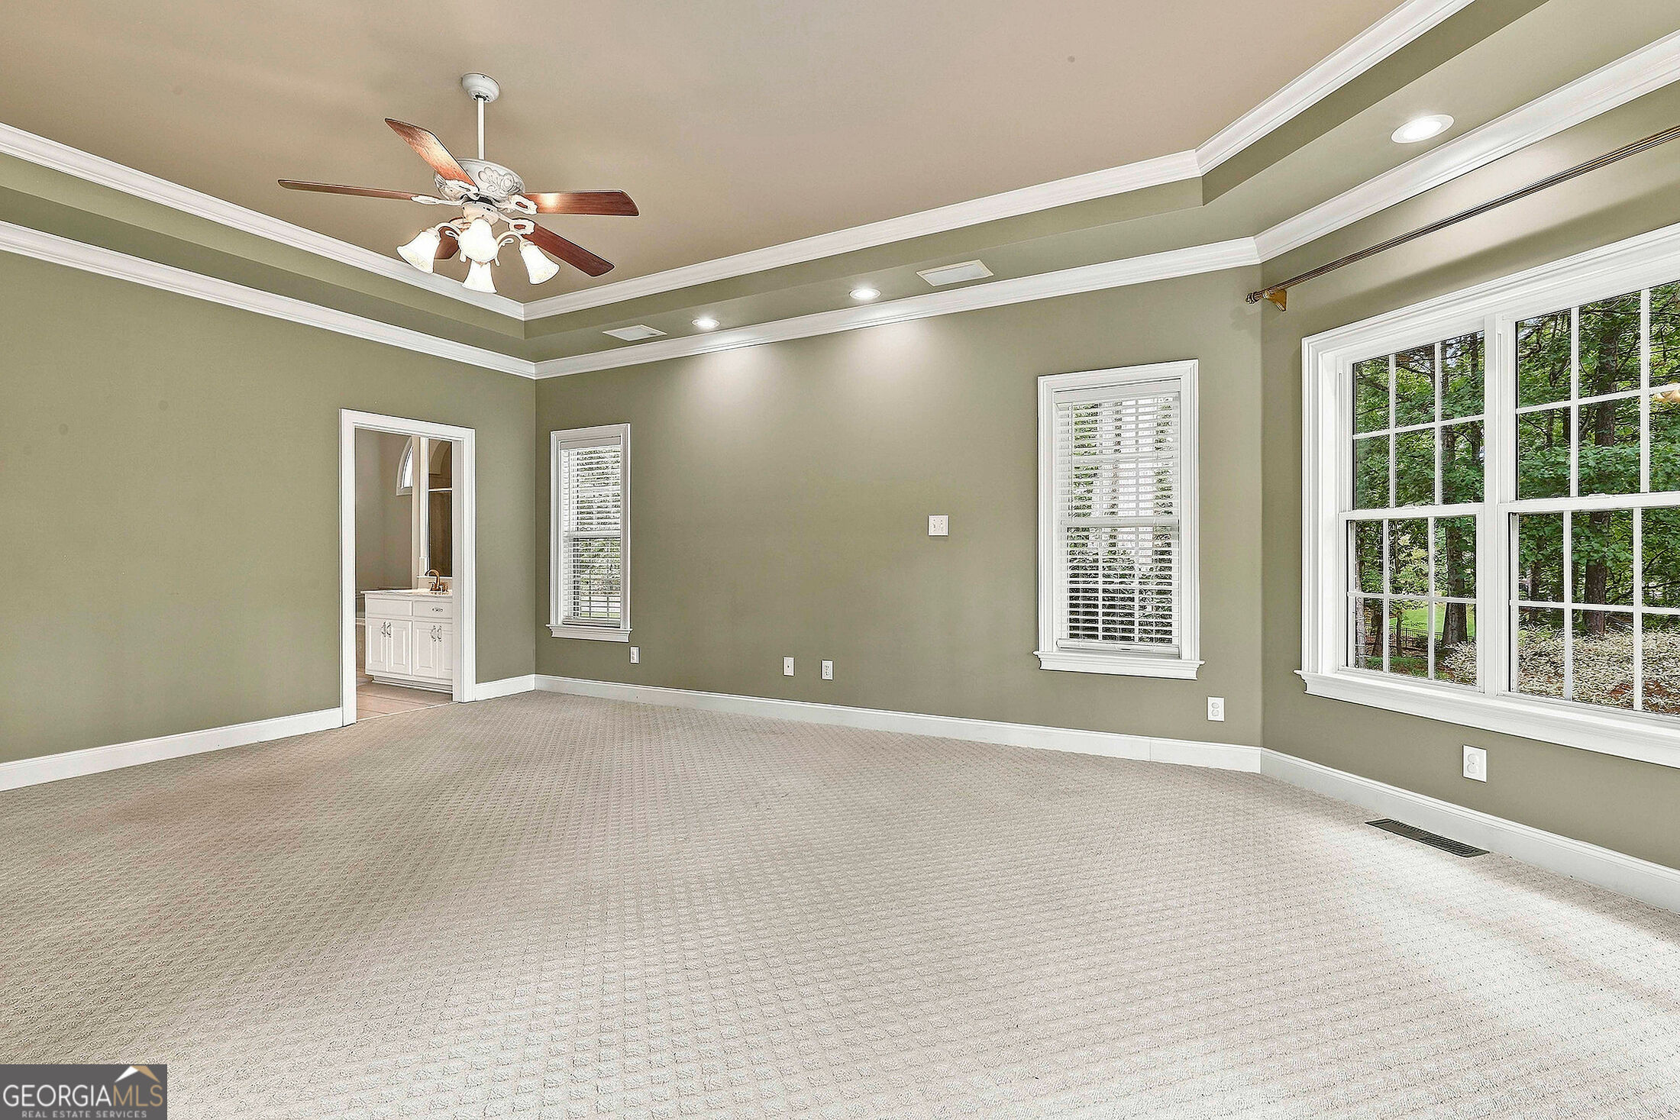
Empty living room with a tray ceiling, ceiling fan, and multiple windows overlooking trees.
Empty bedroom with beige carpet, tray ceiling, ceiling fan, and windows overlooking trees.
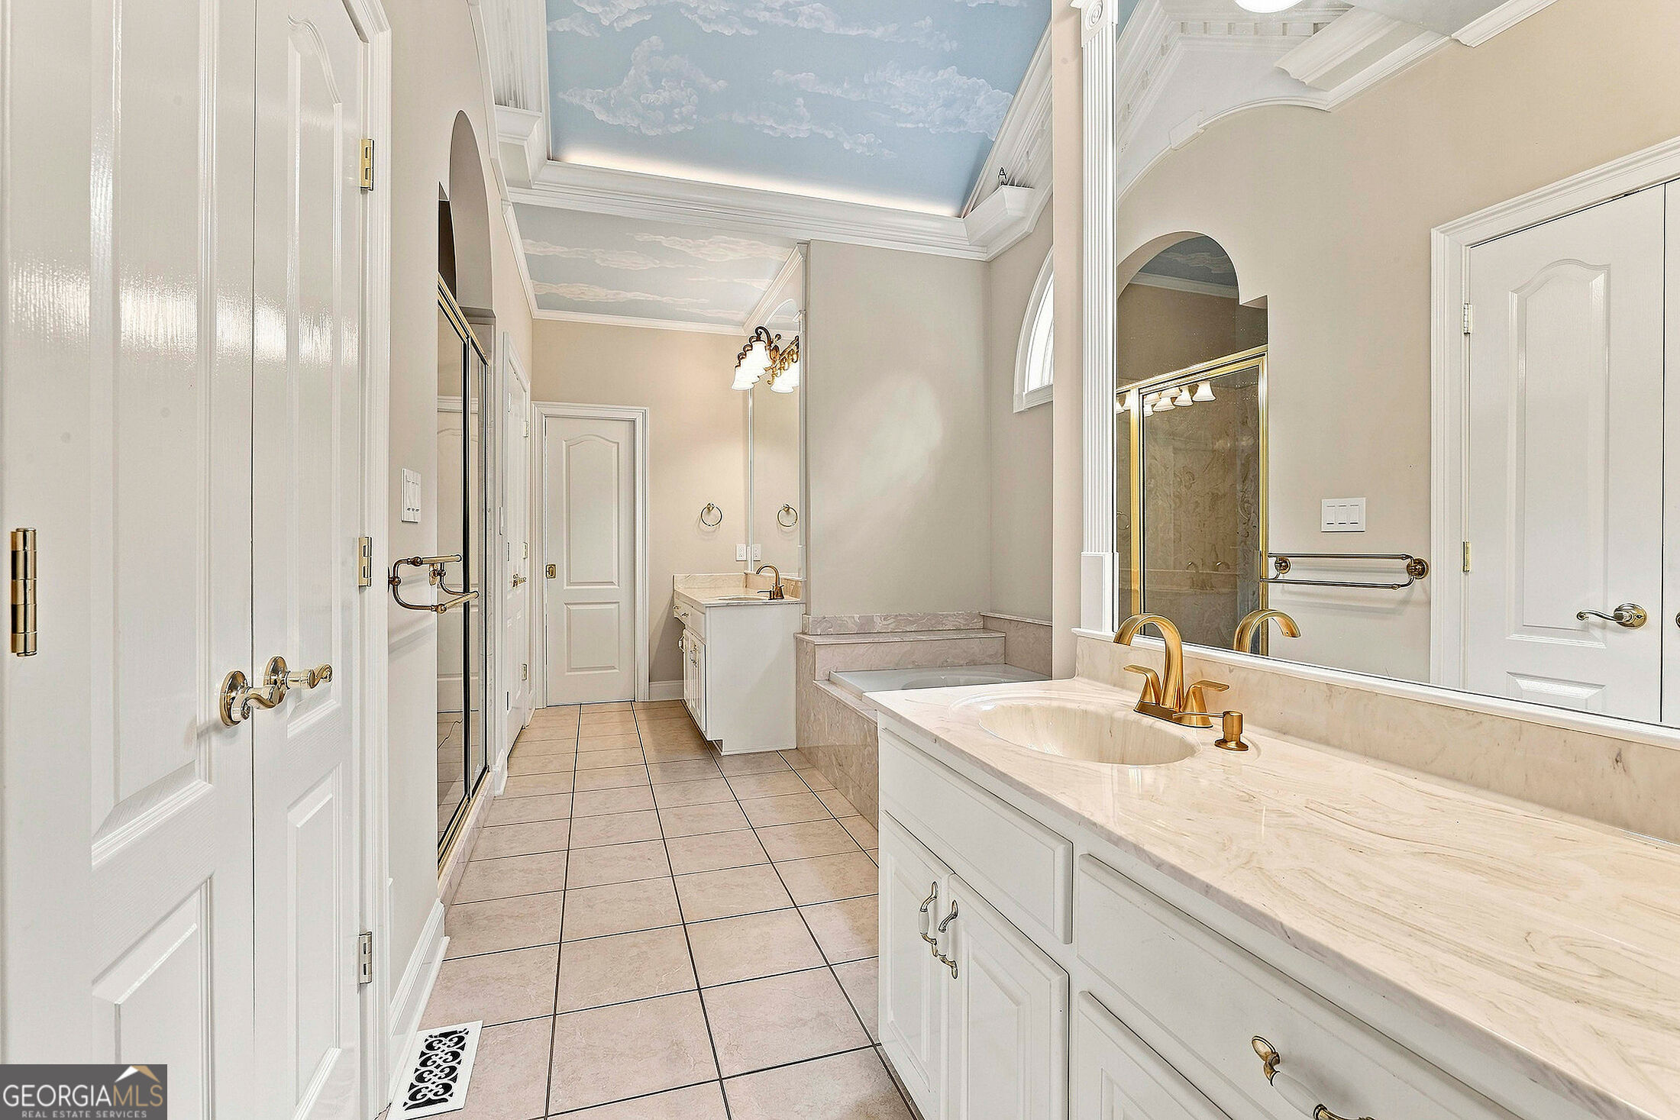
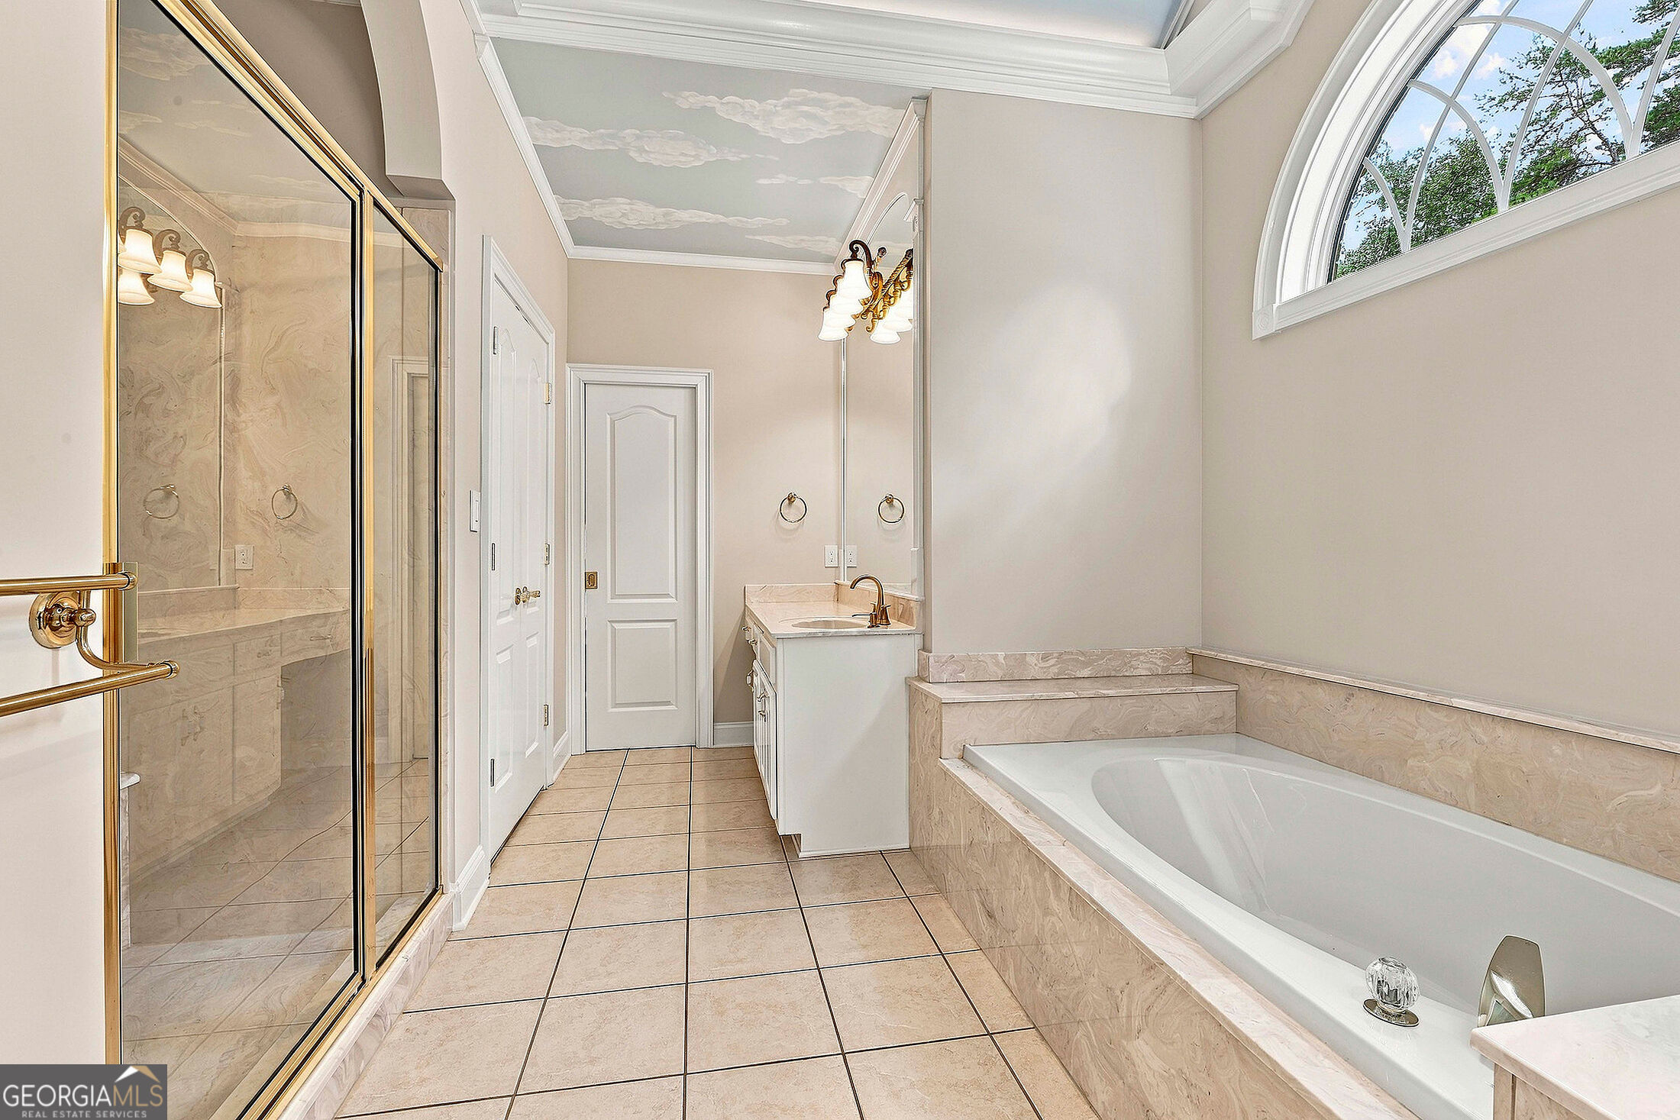
Bathroom with white vanities, raised soaking tub, glass shower, and a sky-painted ceiling.
Primary bathroom with a marble shower, built-in soaking tub, and large arched window.
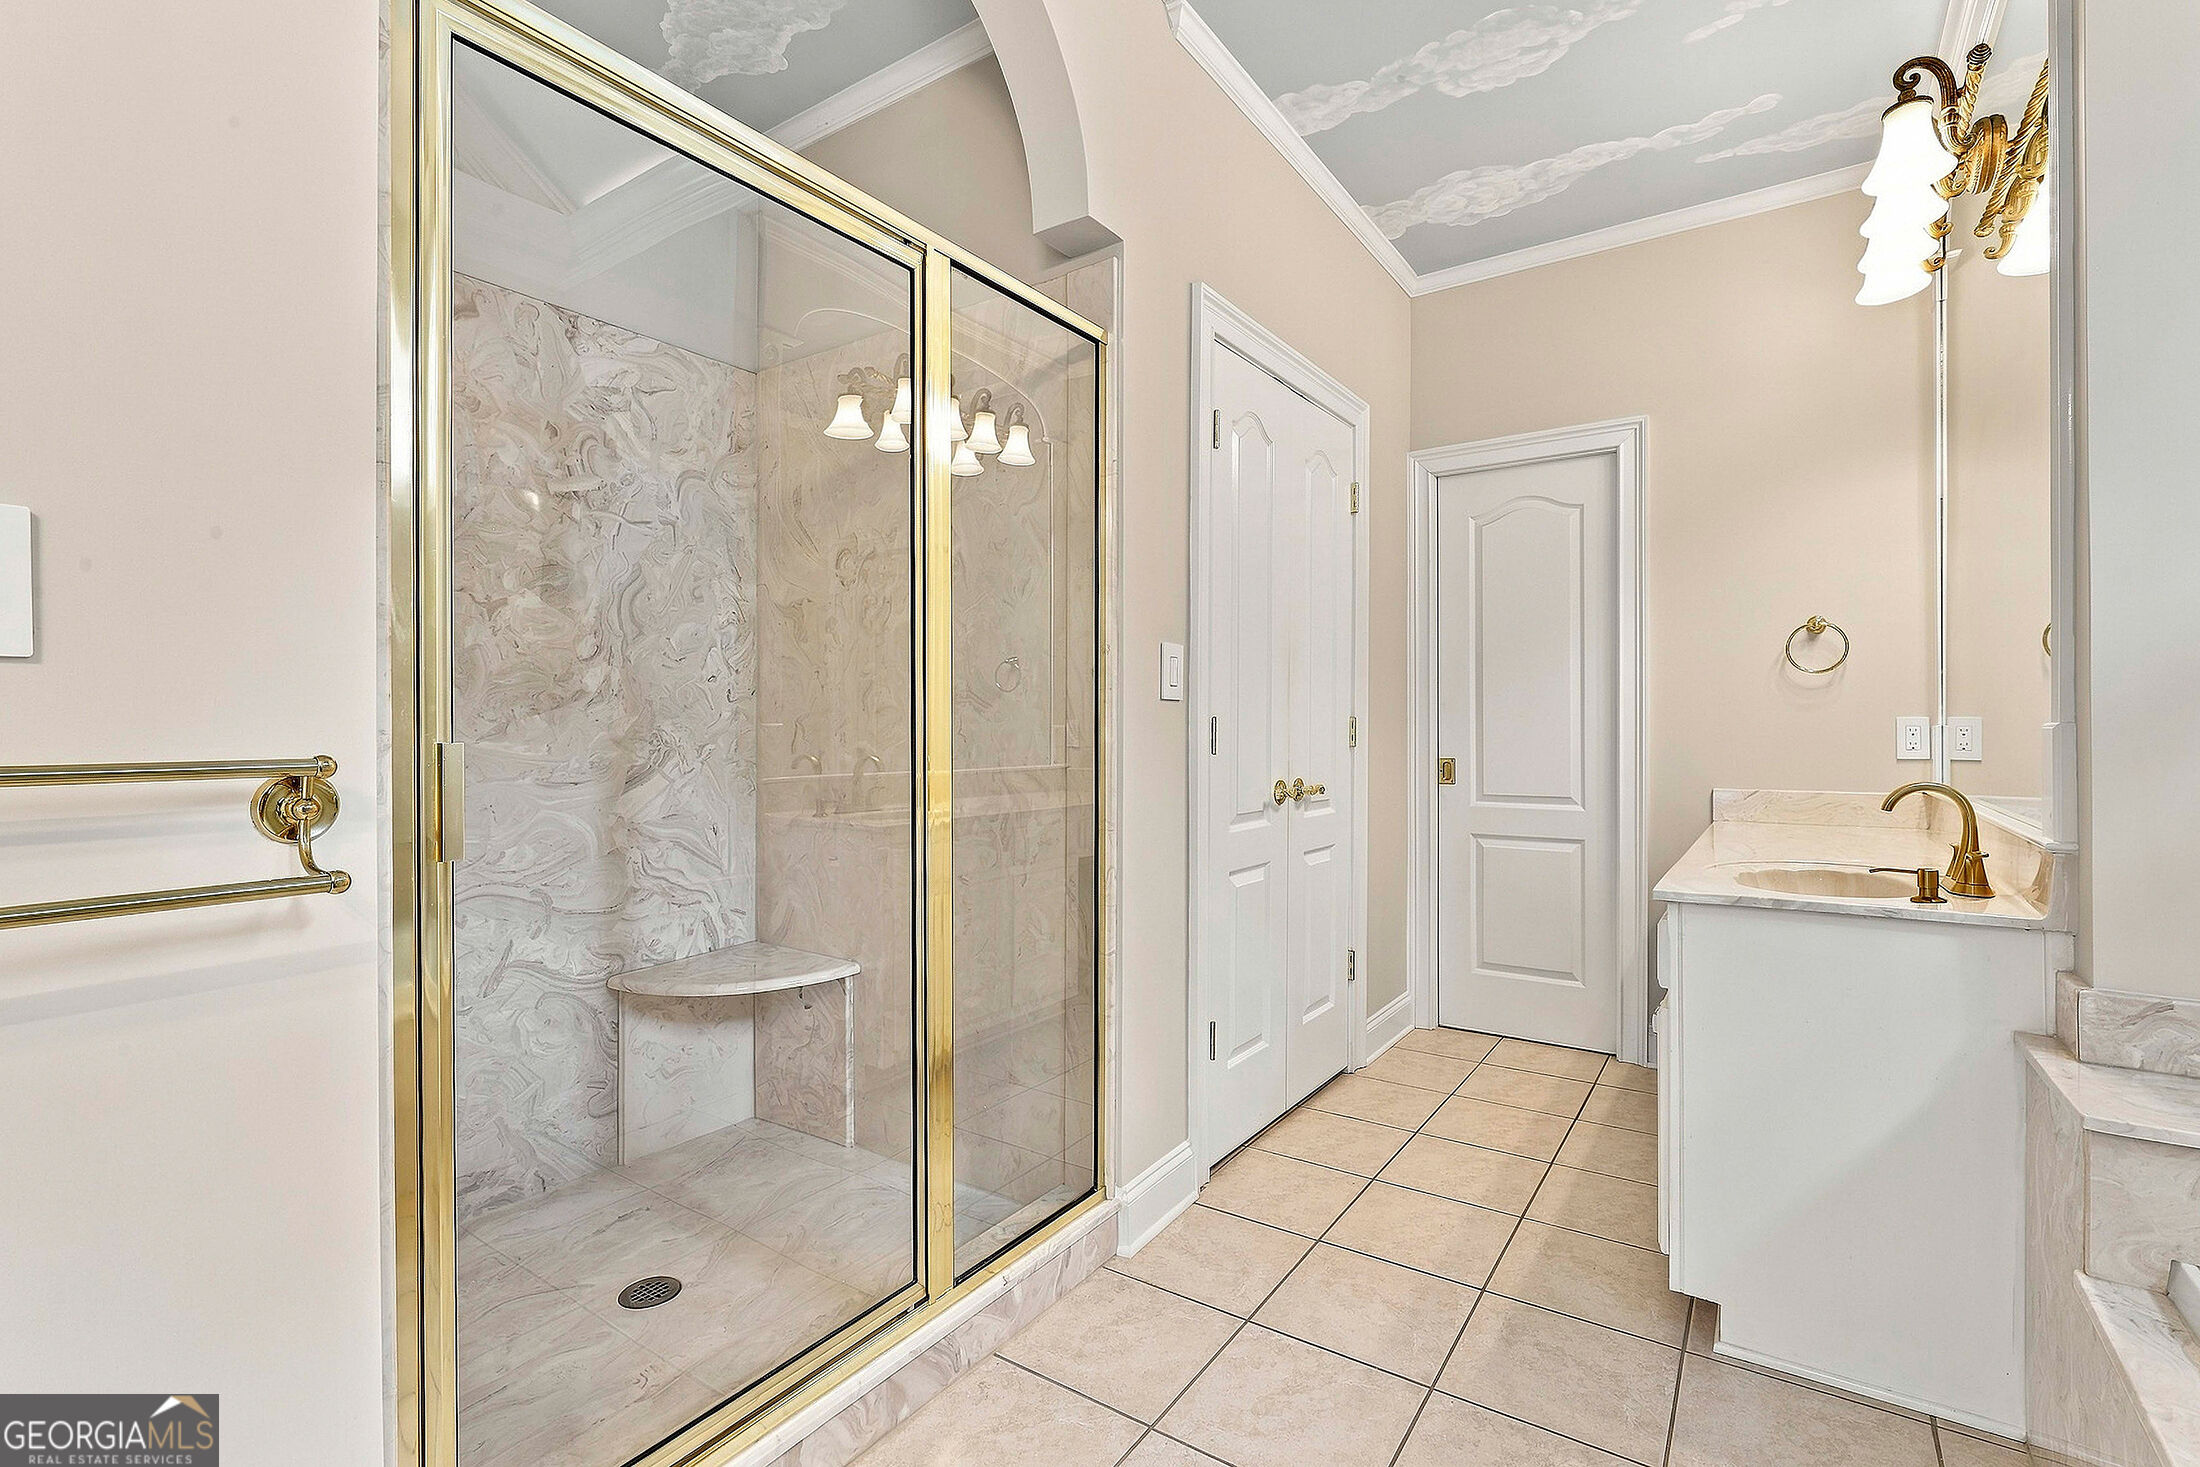
Bathroom with a gold-framed glass shower, marble-patterned tile, and white vanity with gold fixtures.
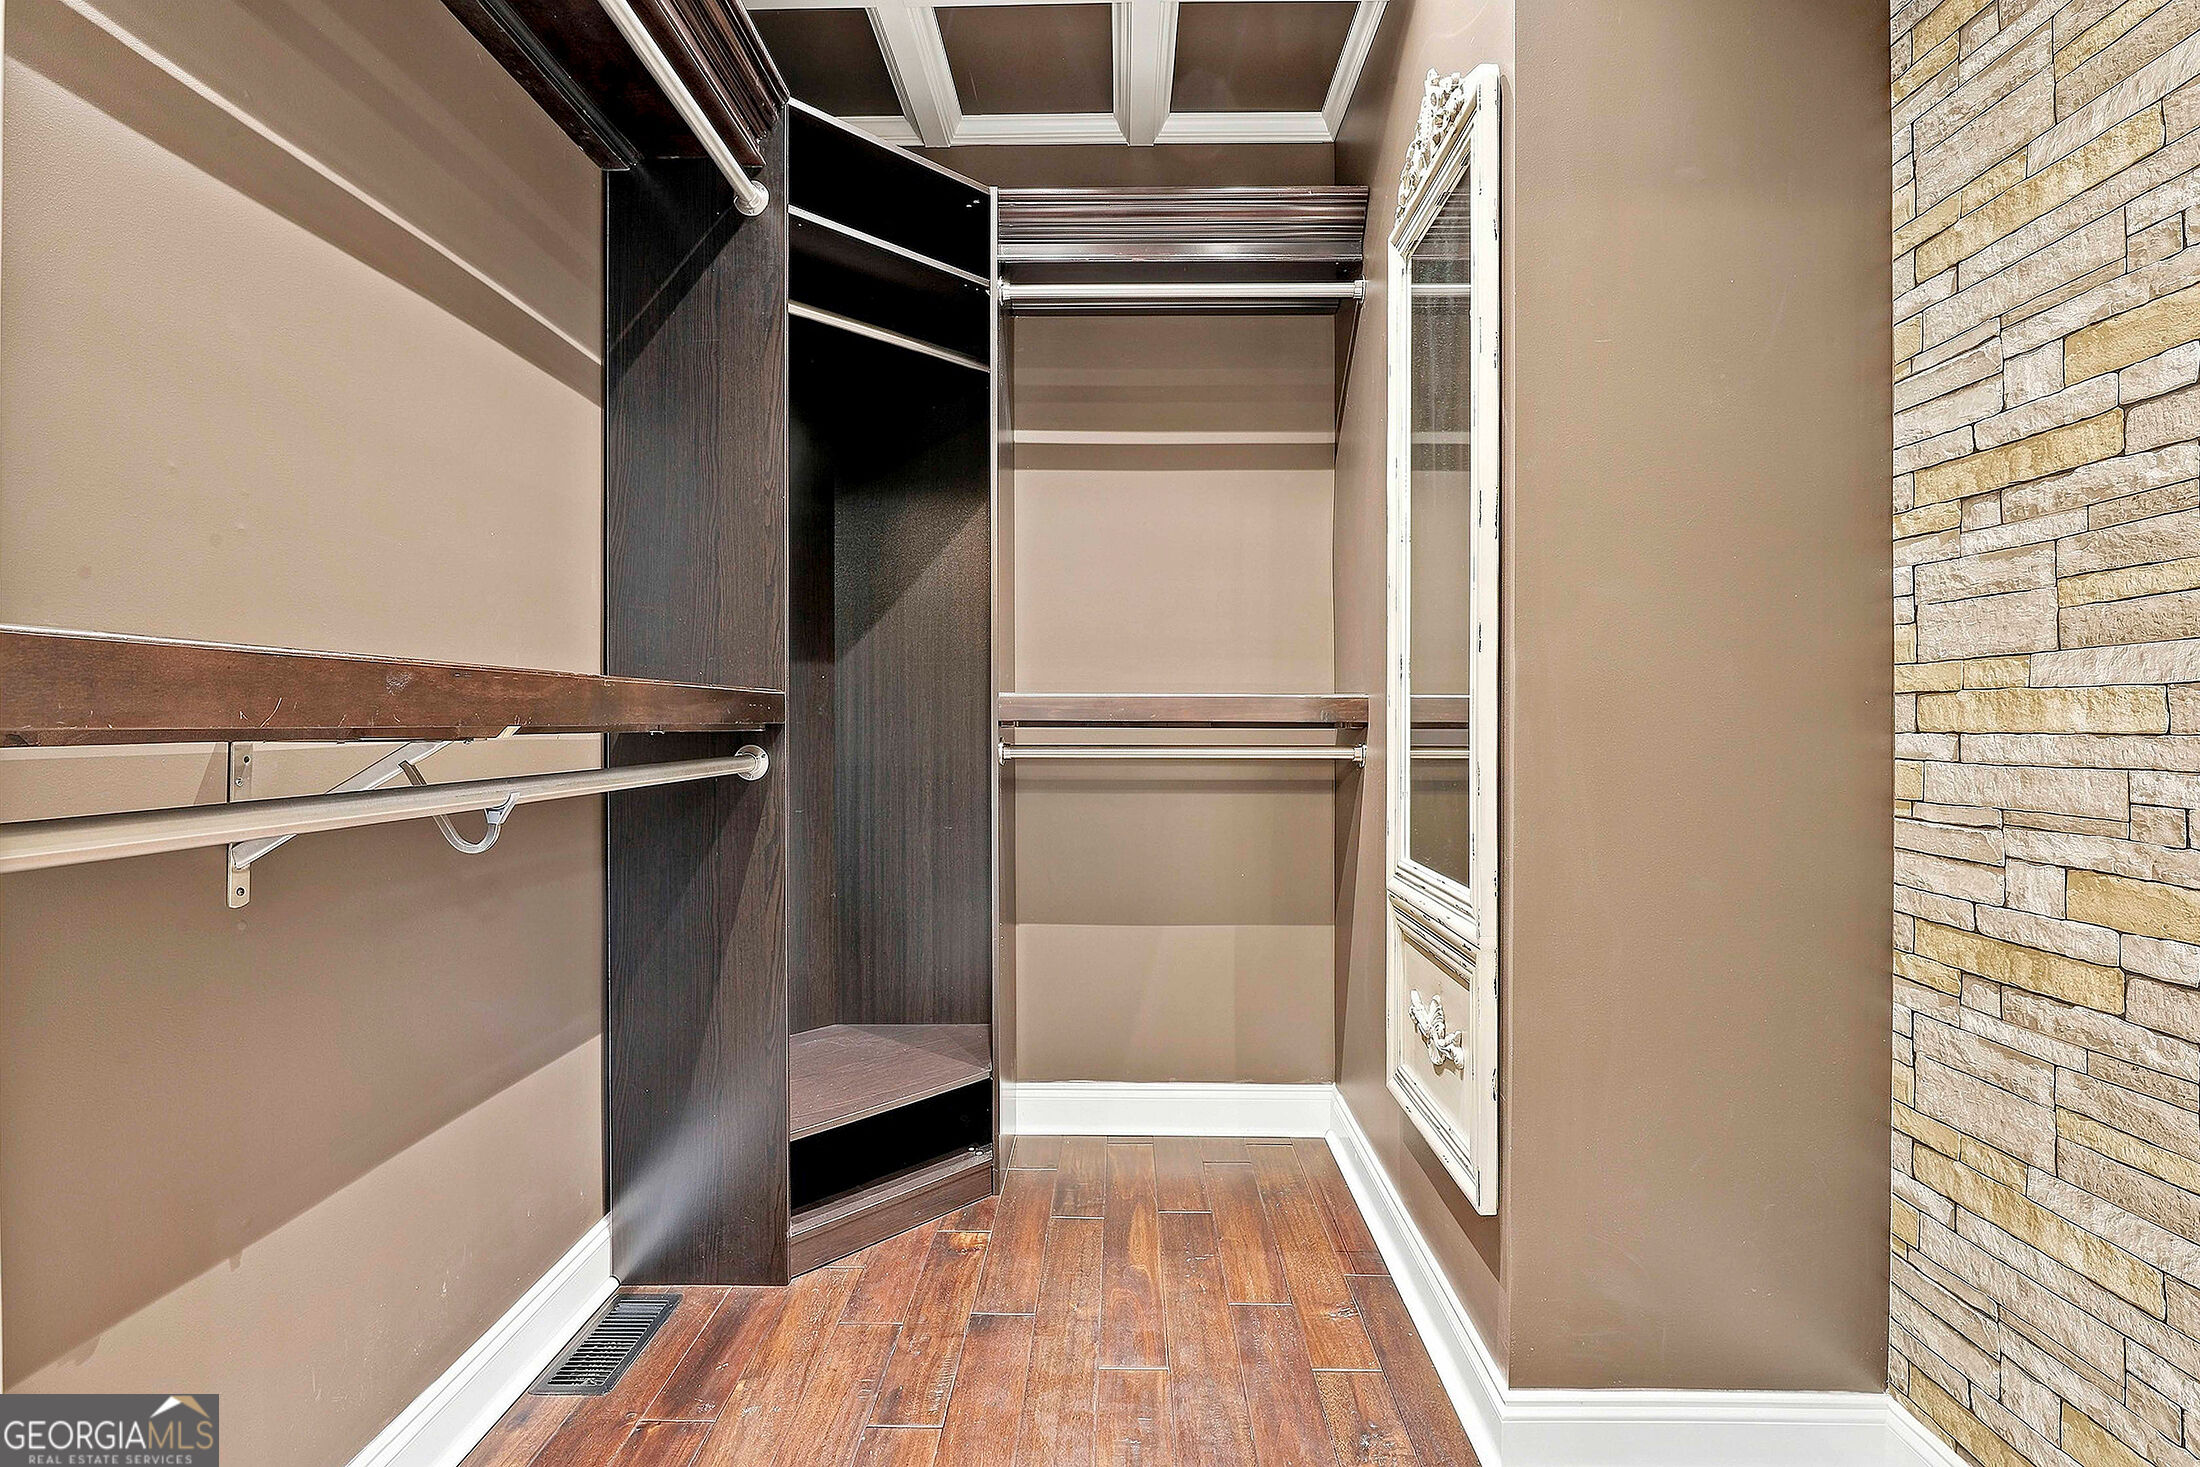
Walk-in closet with dark wood shelving, hanging rods, mirrored cabinet, and a stone accent wall.
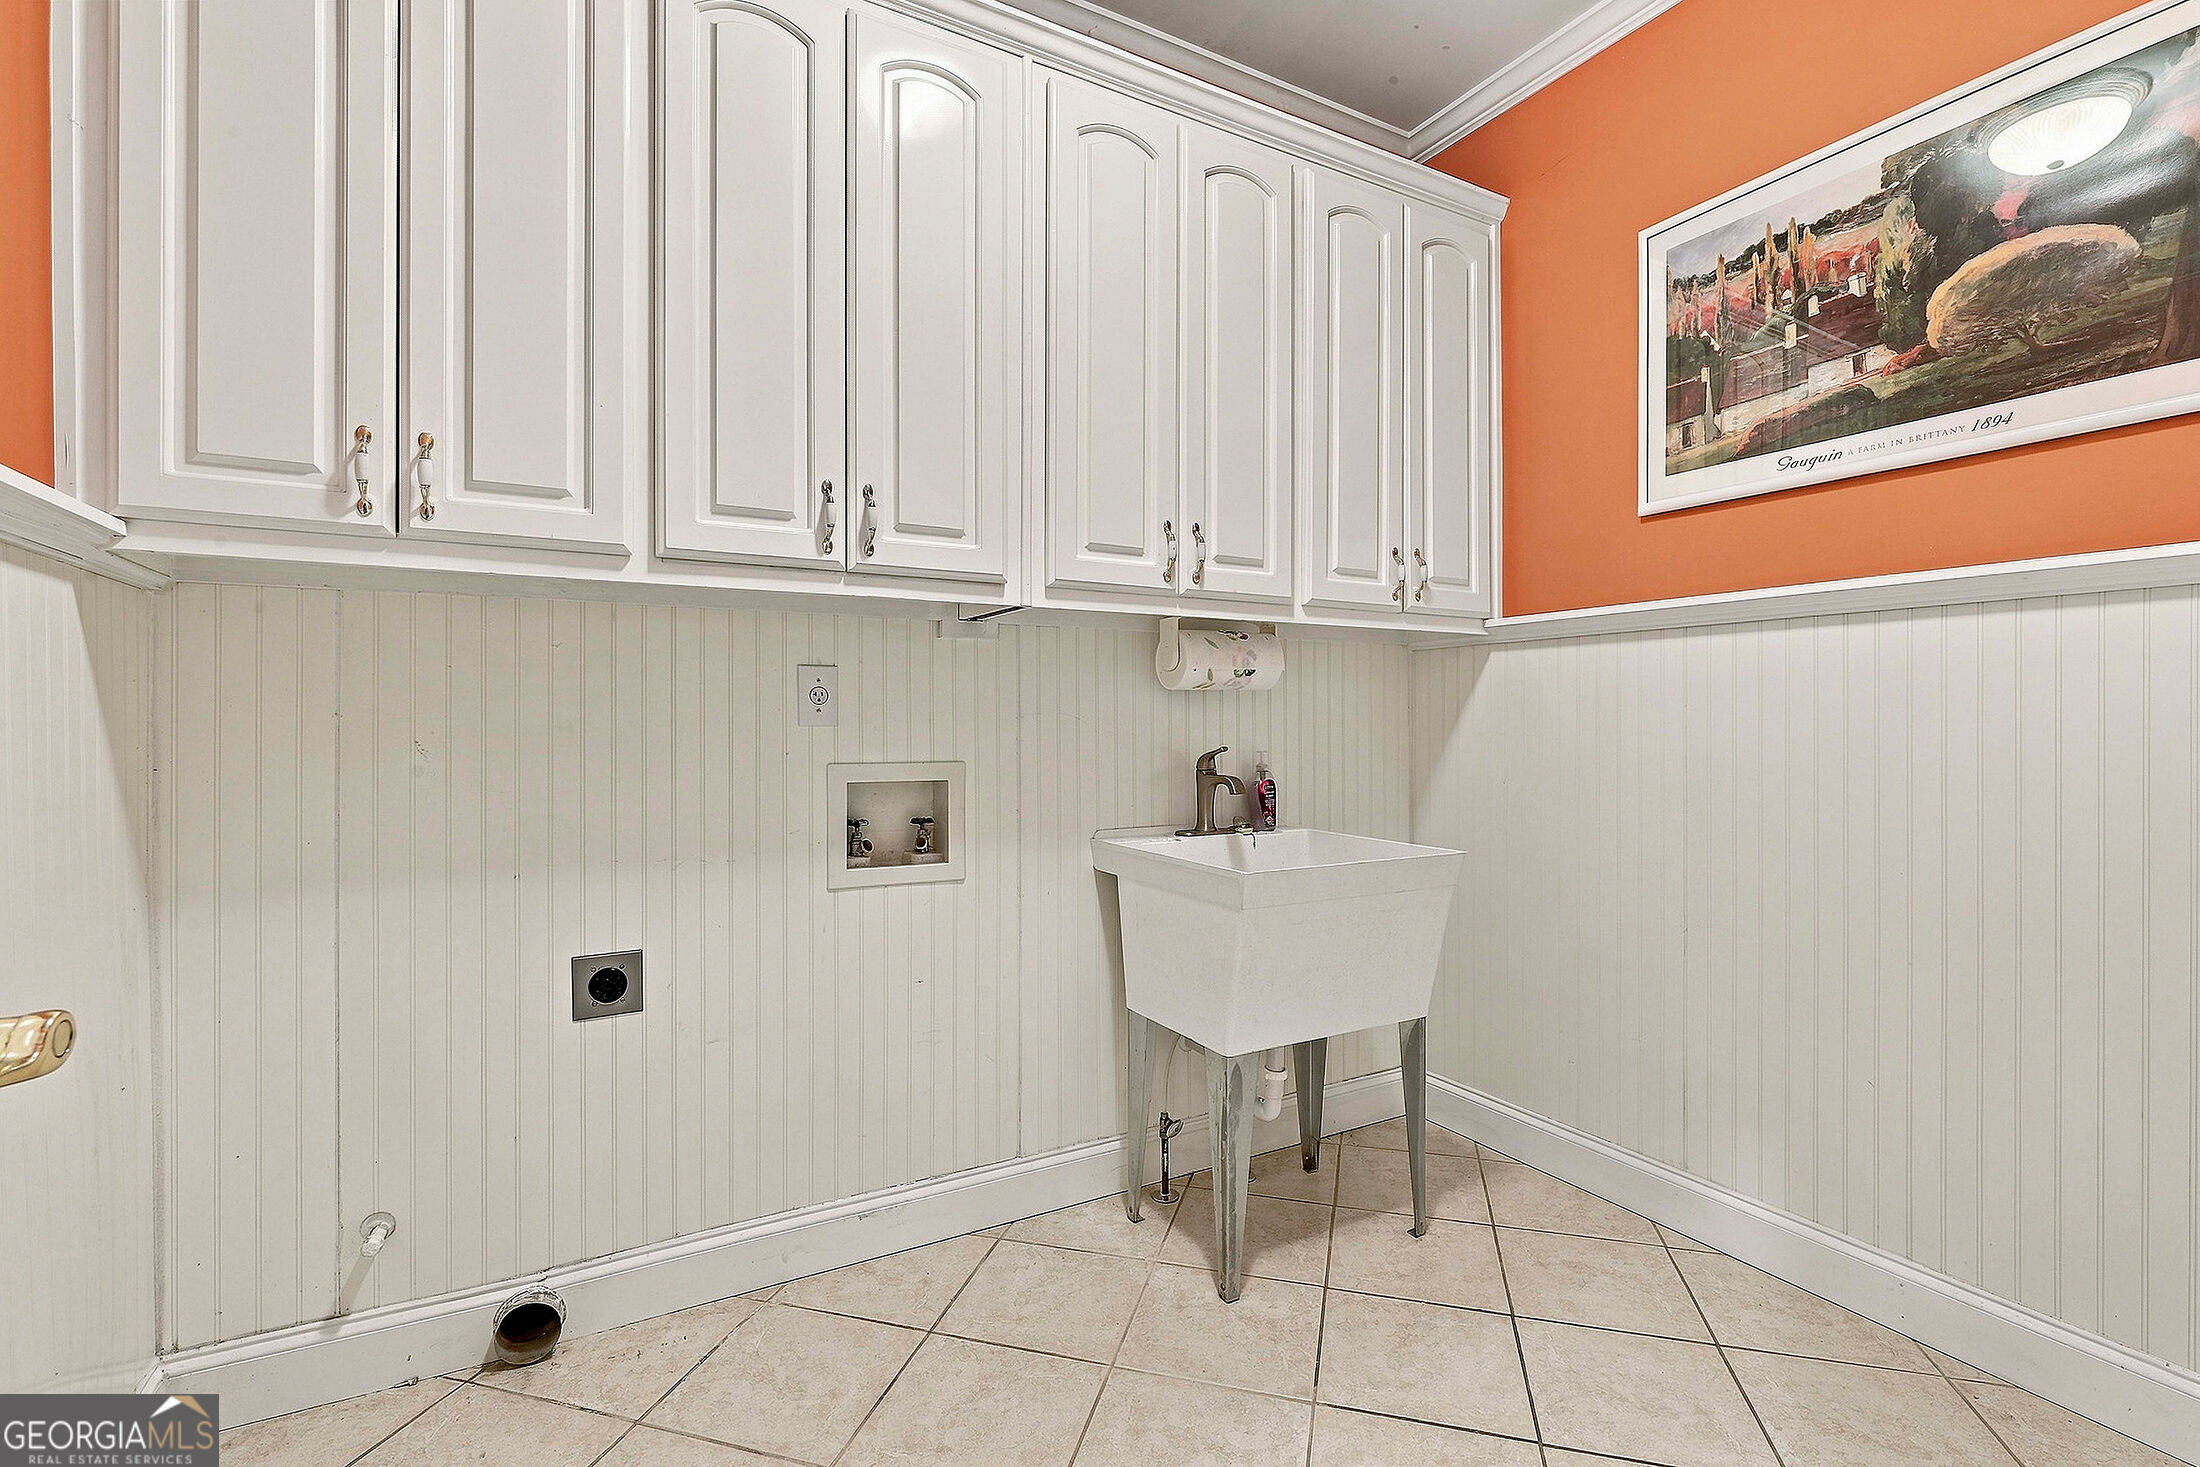
Laundry room with white cabinets, beadboard walls, and a freestanding utility sink.
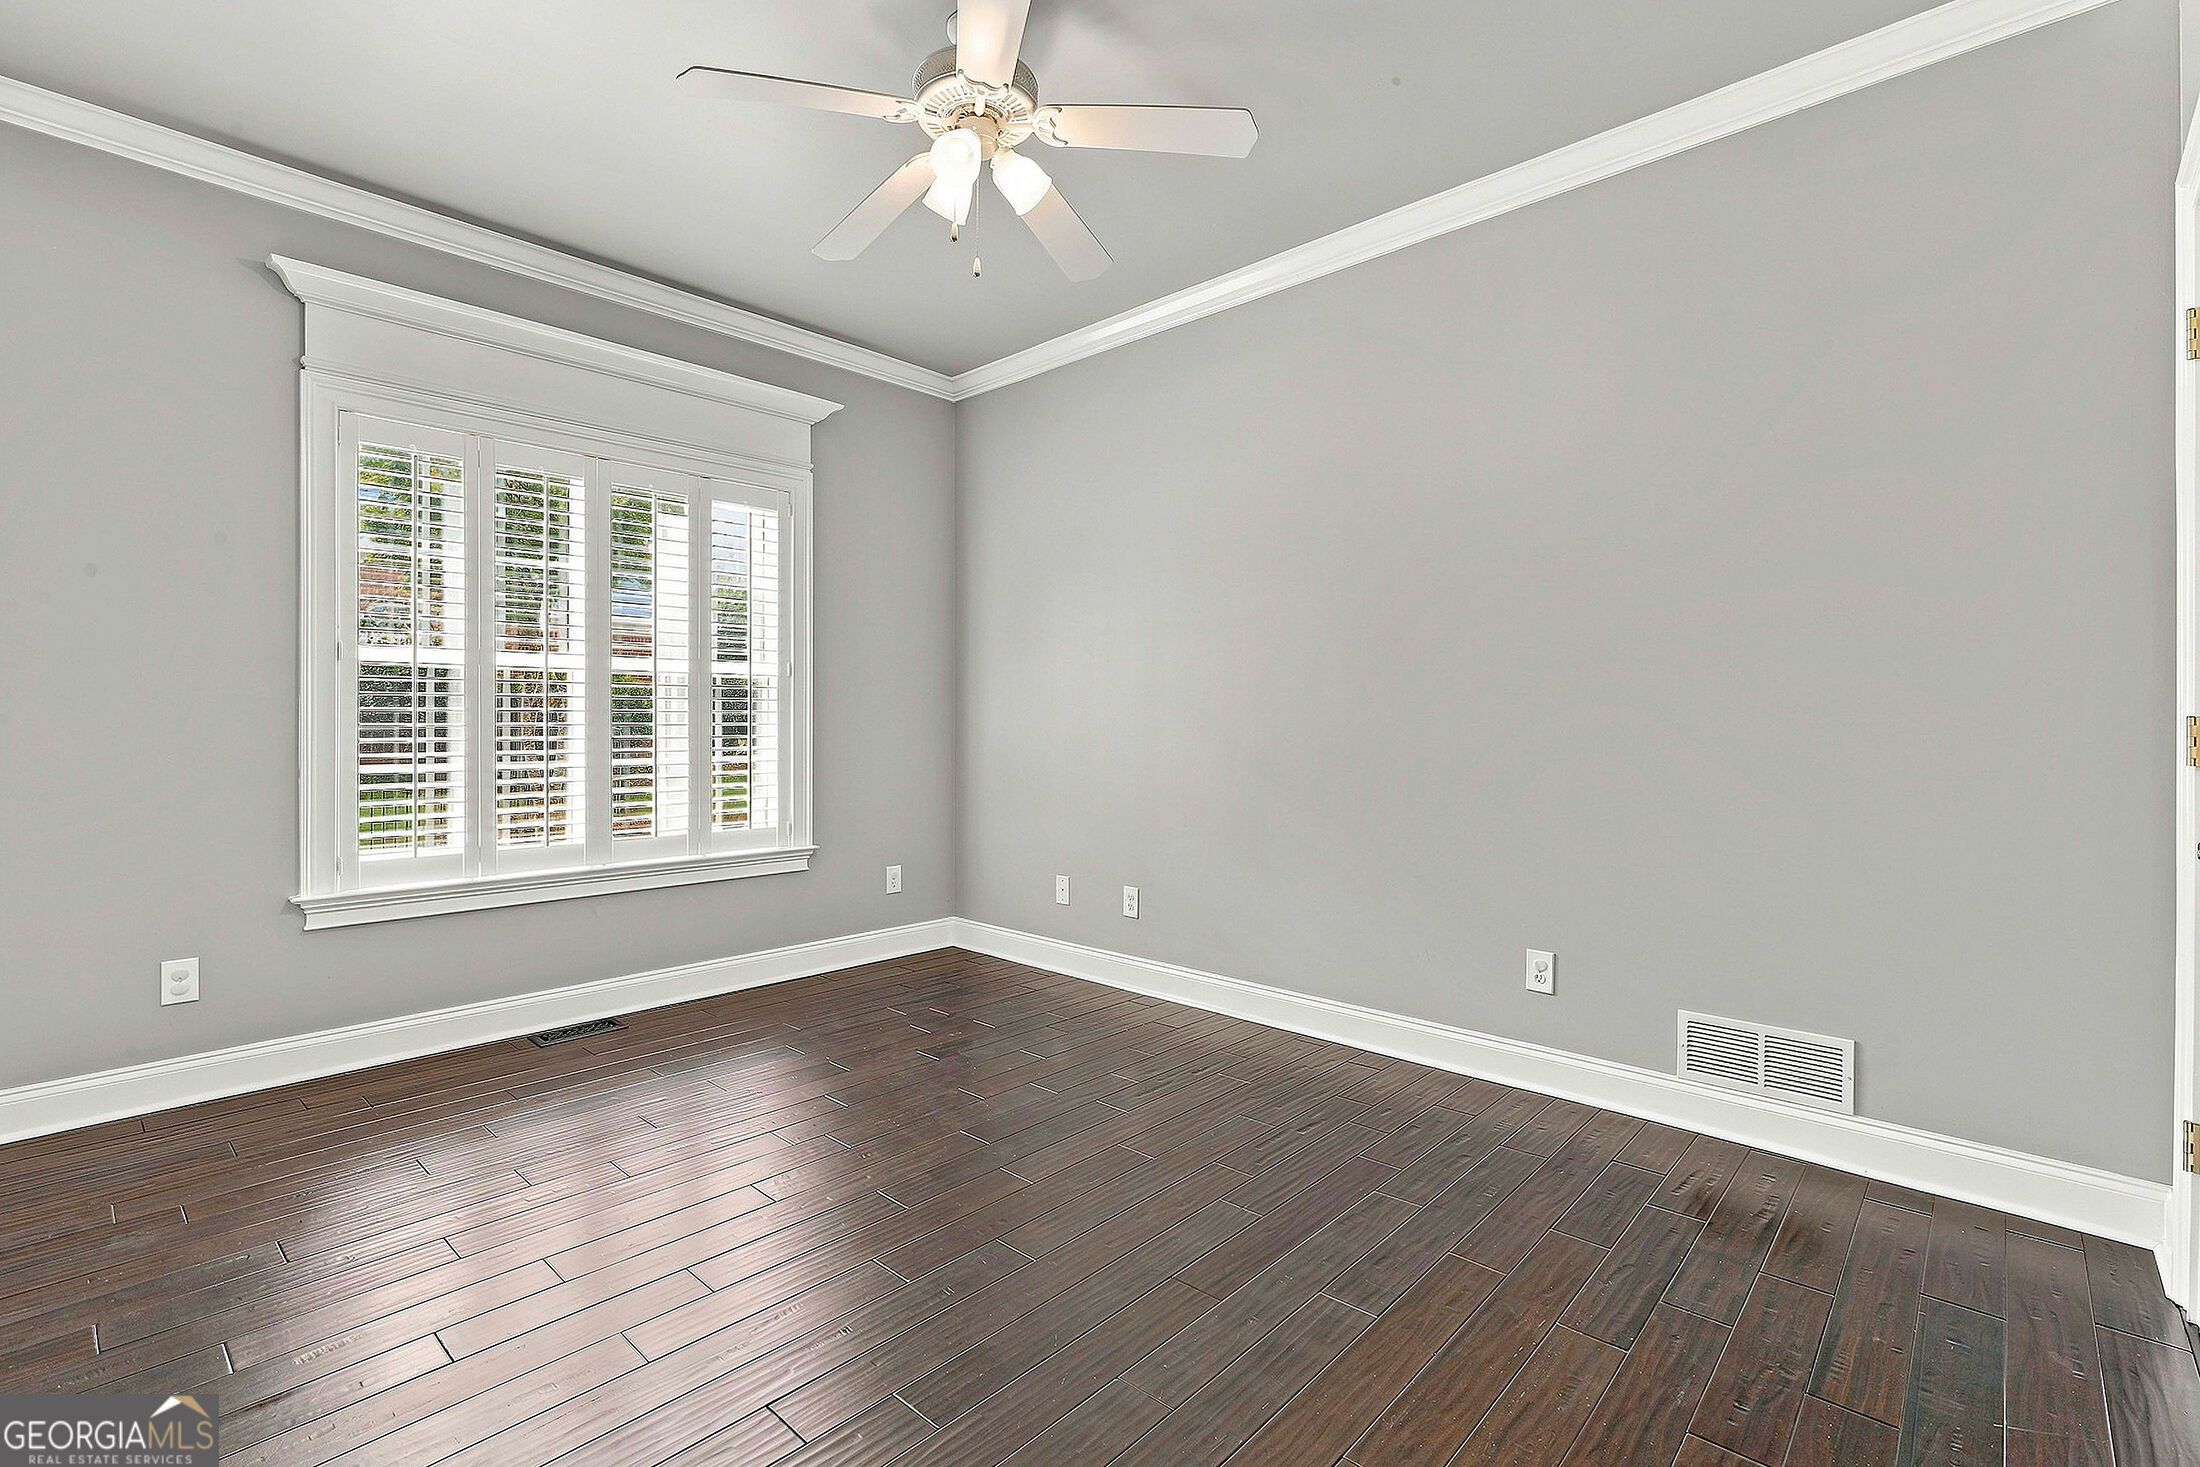
Empty room with dark plank flooring, gray walls, white plantation shutters, and a ceiling fan.
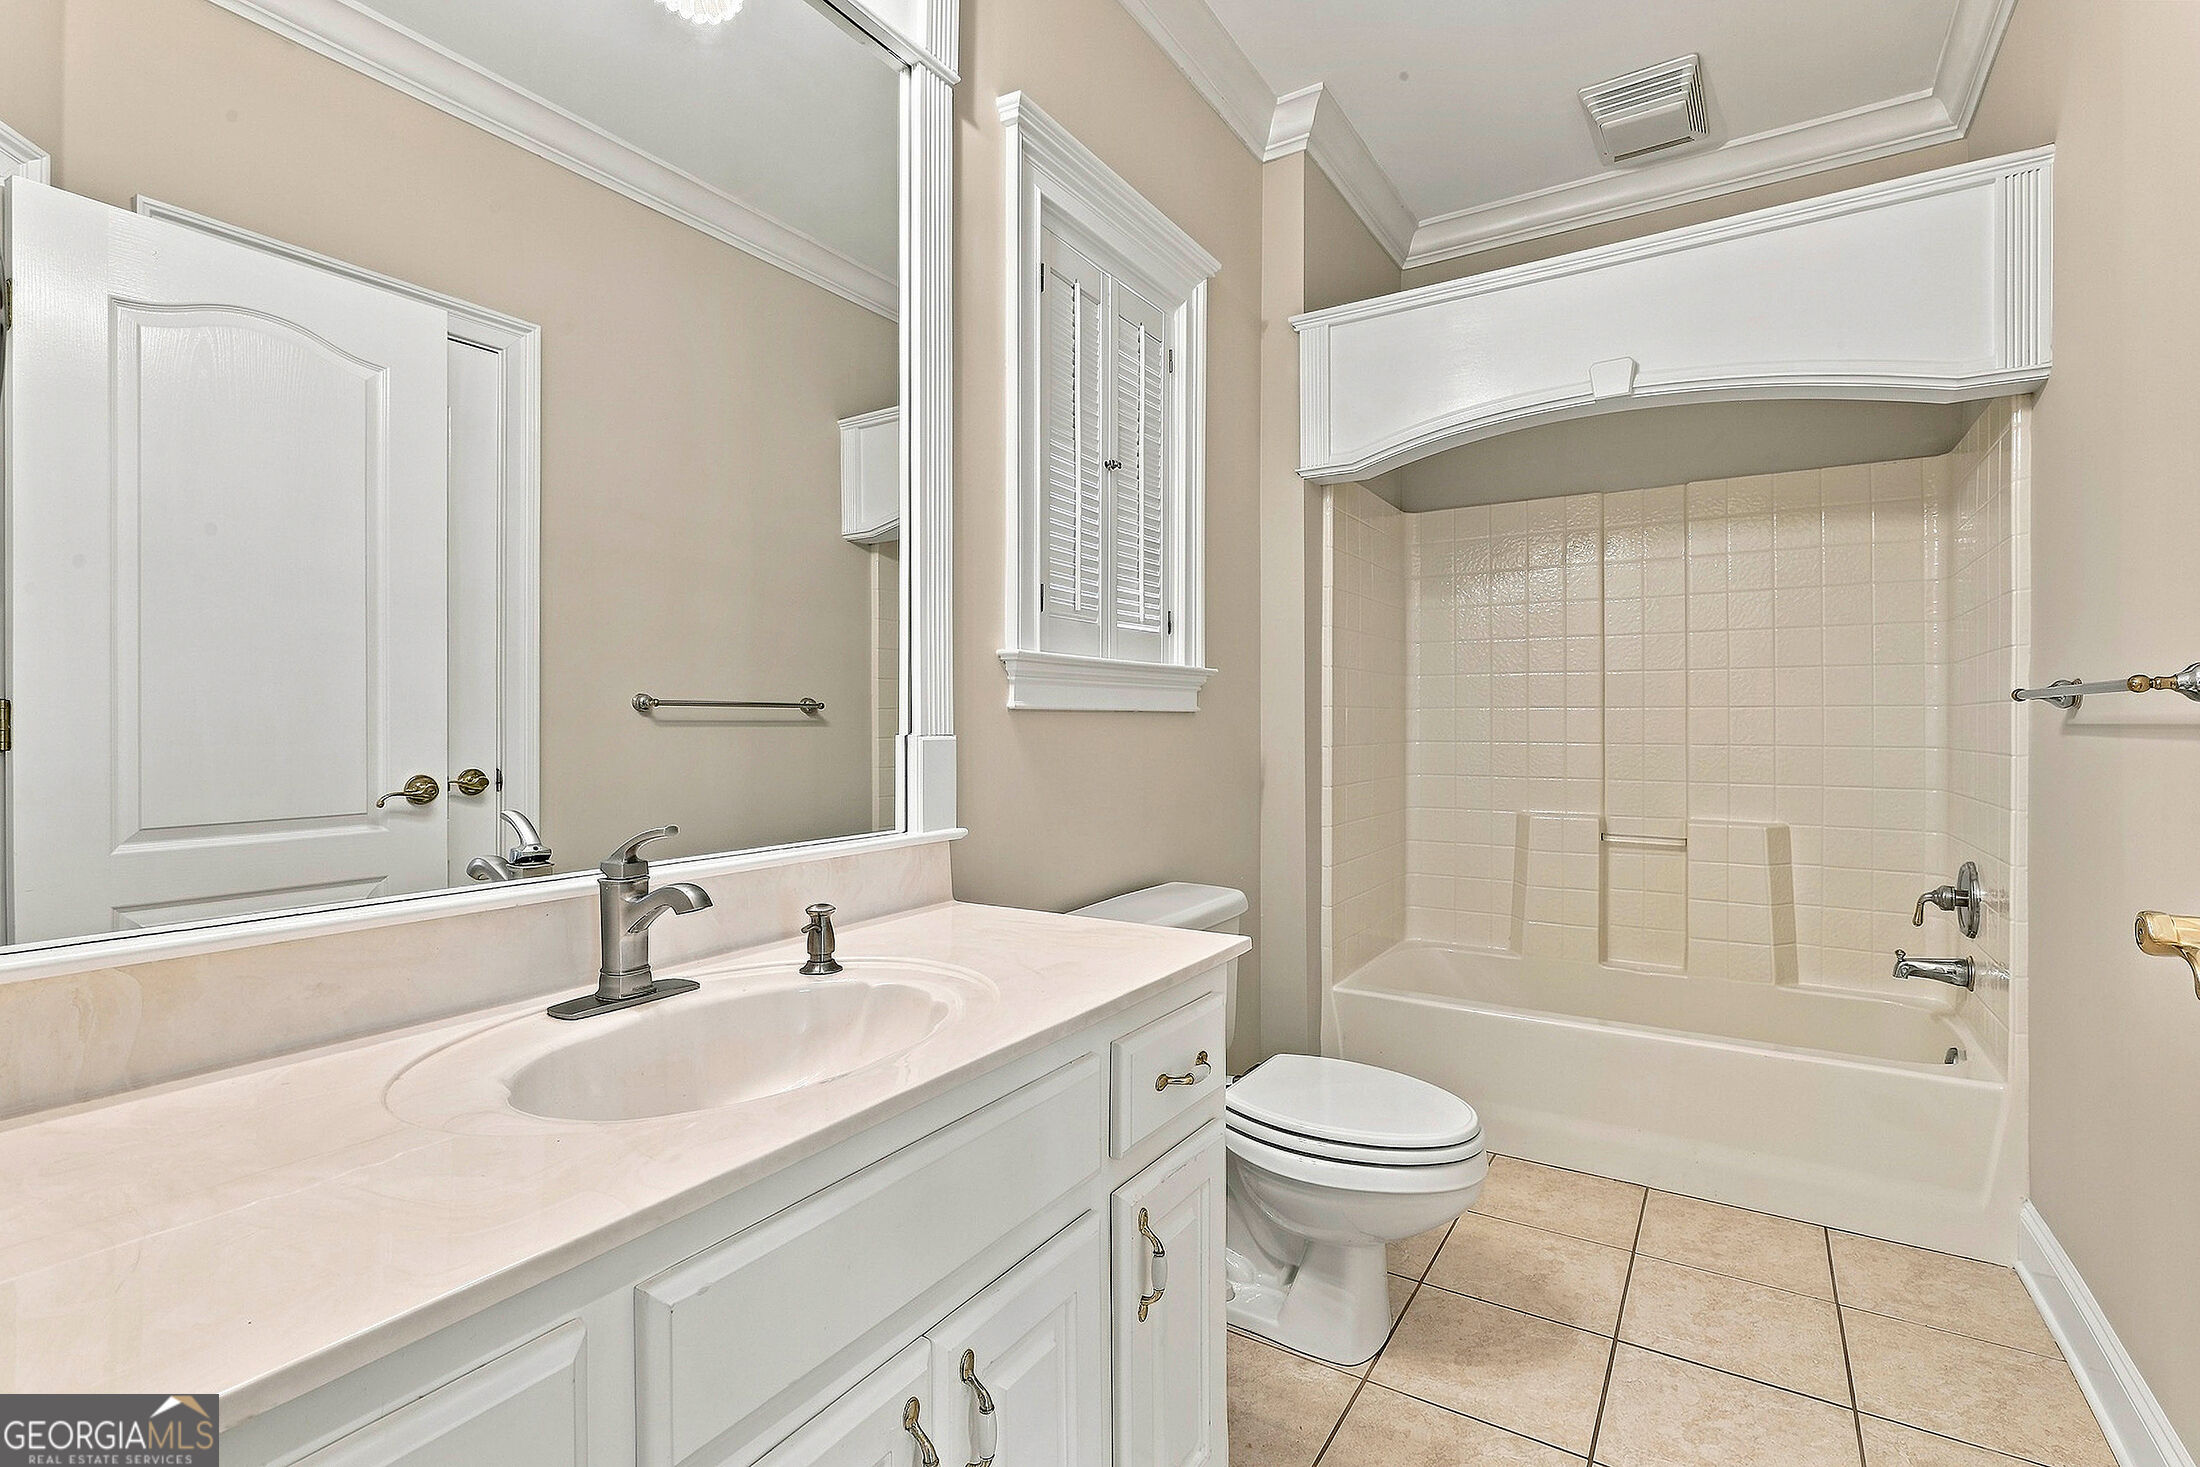
Bathroom with a white vanity, tiled tub-shower alcove, built-in seat, and shuttered window.
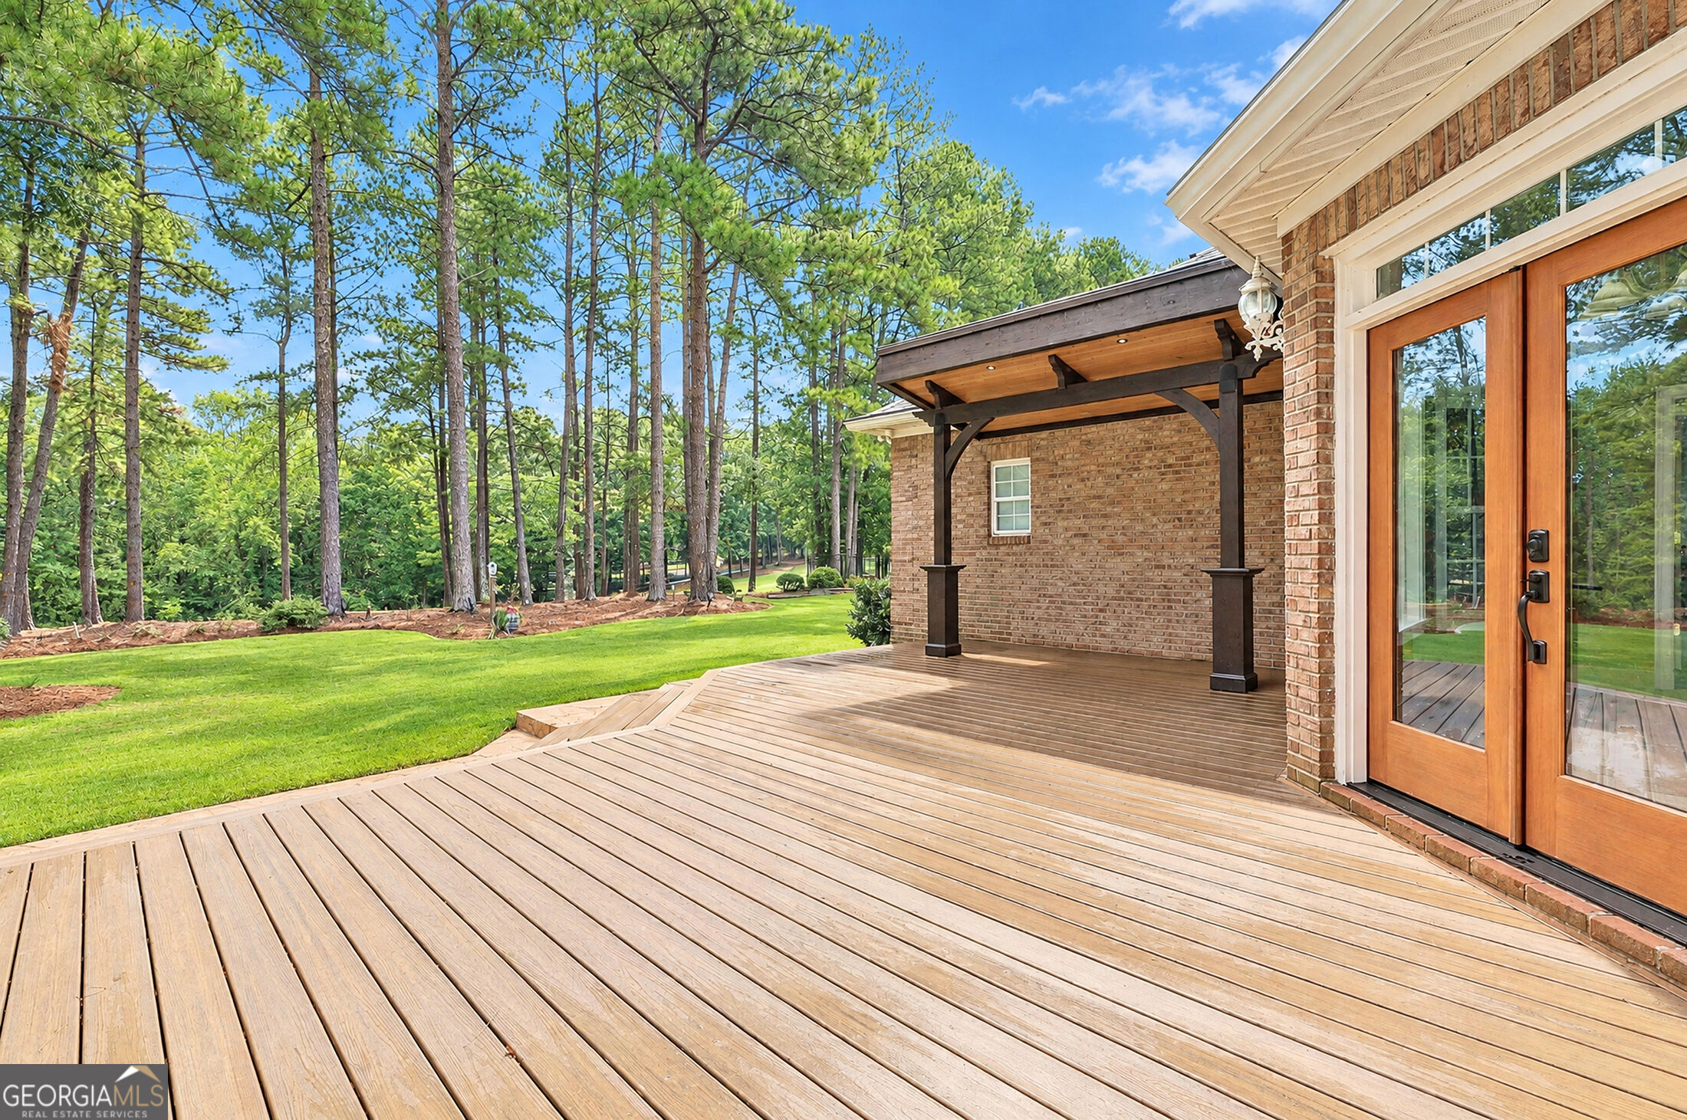
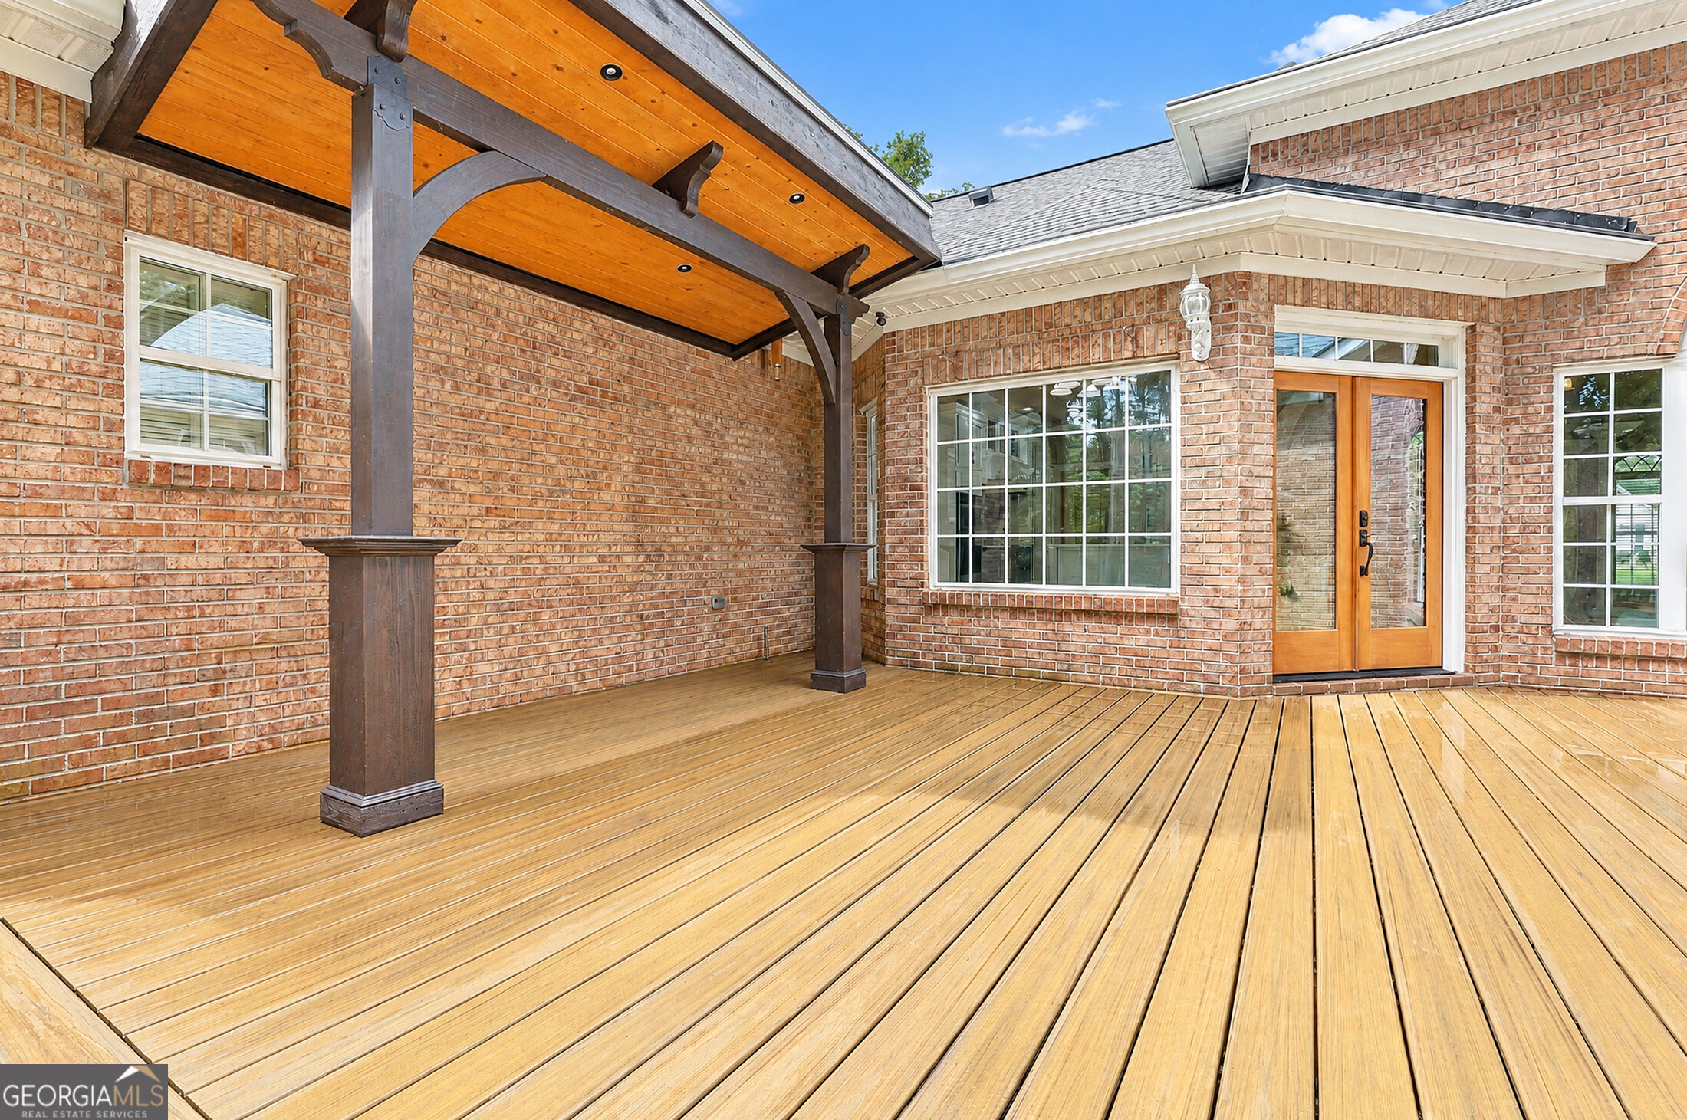
Wooden deck beside a brick home, with a covered patio overlooking a lawn and pine trees.
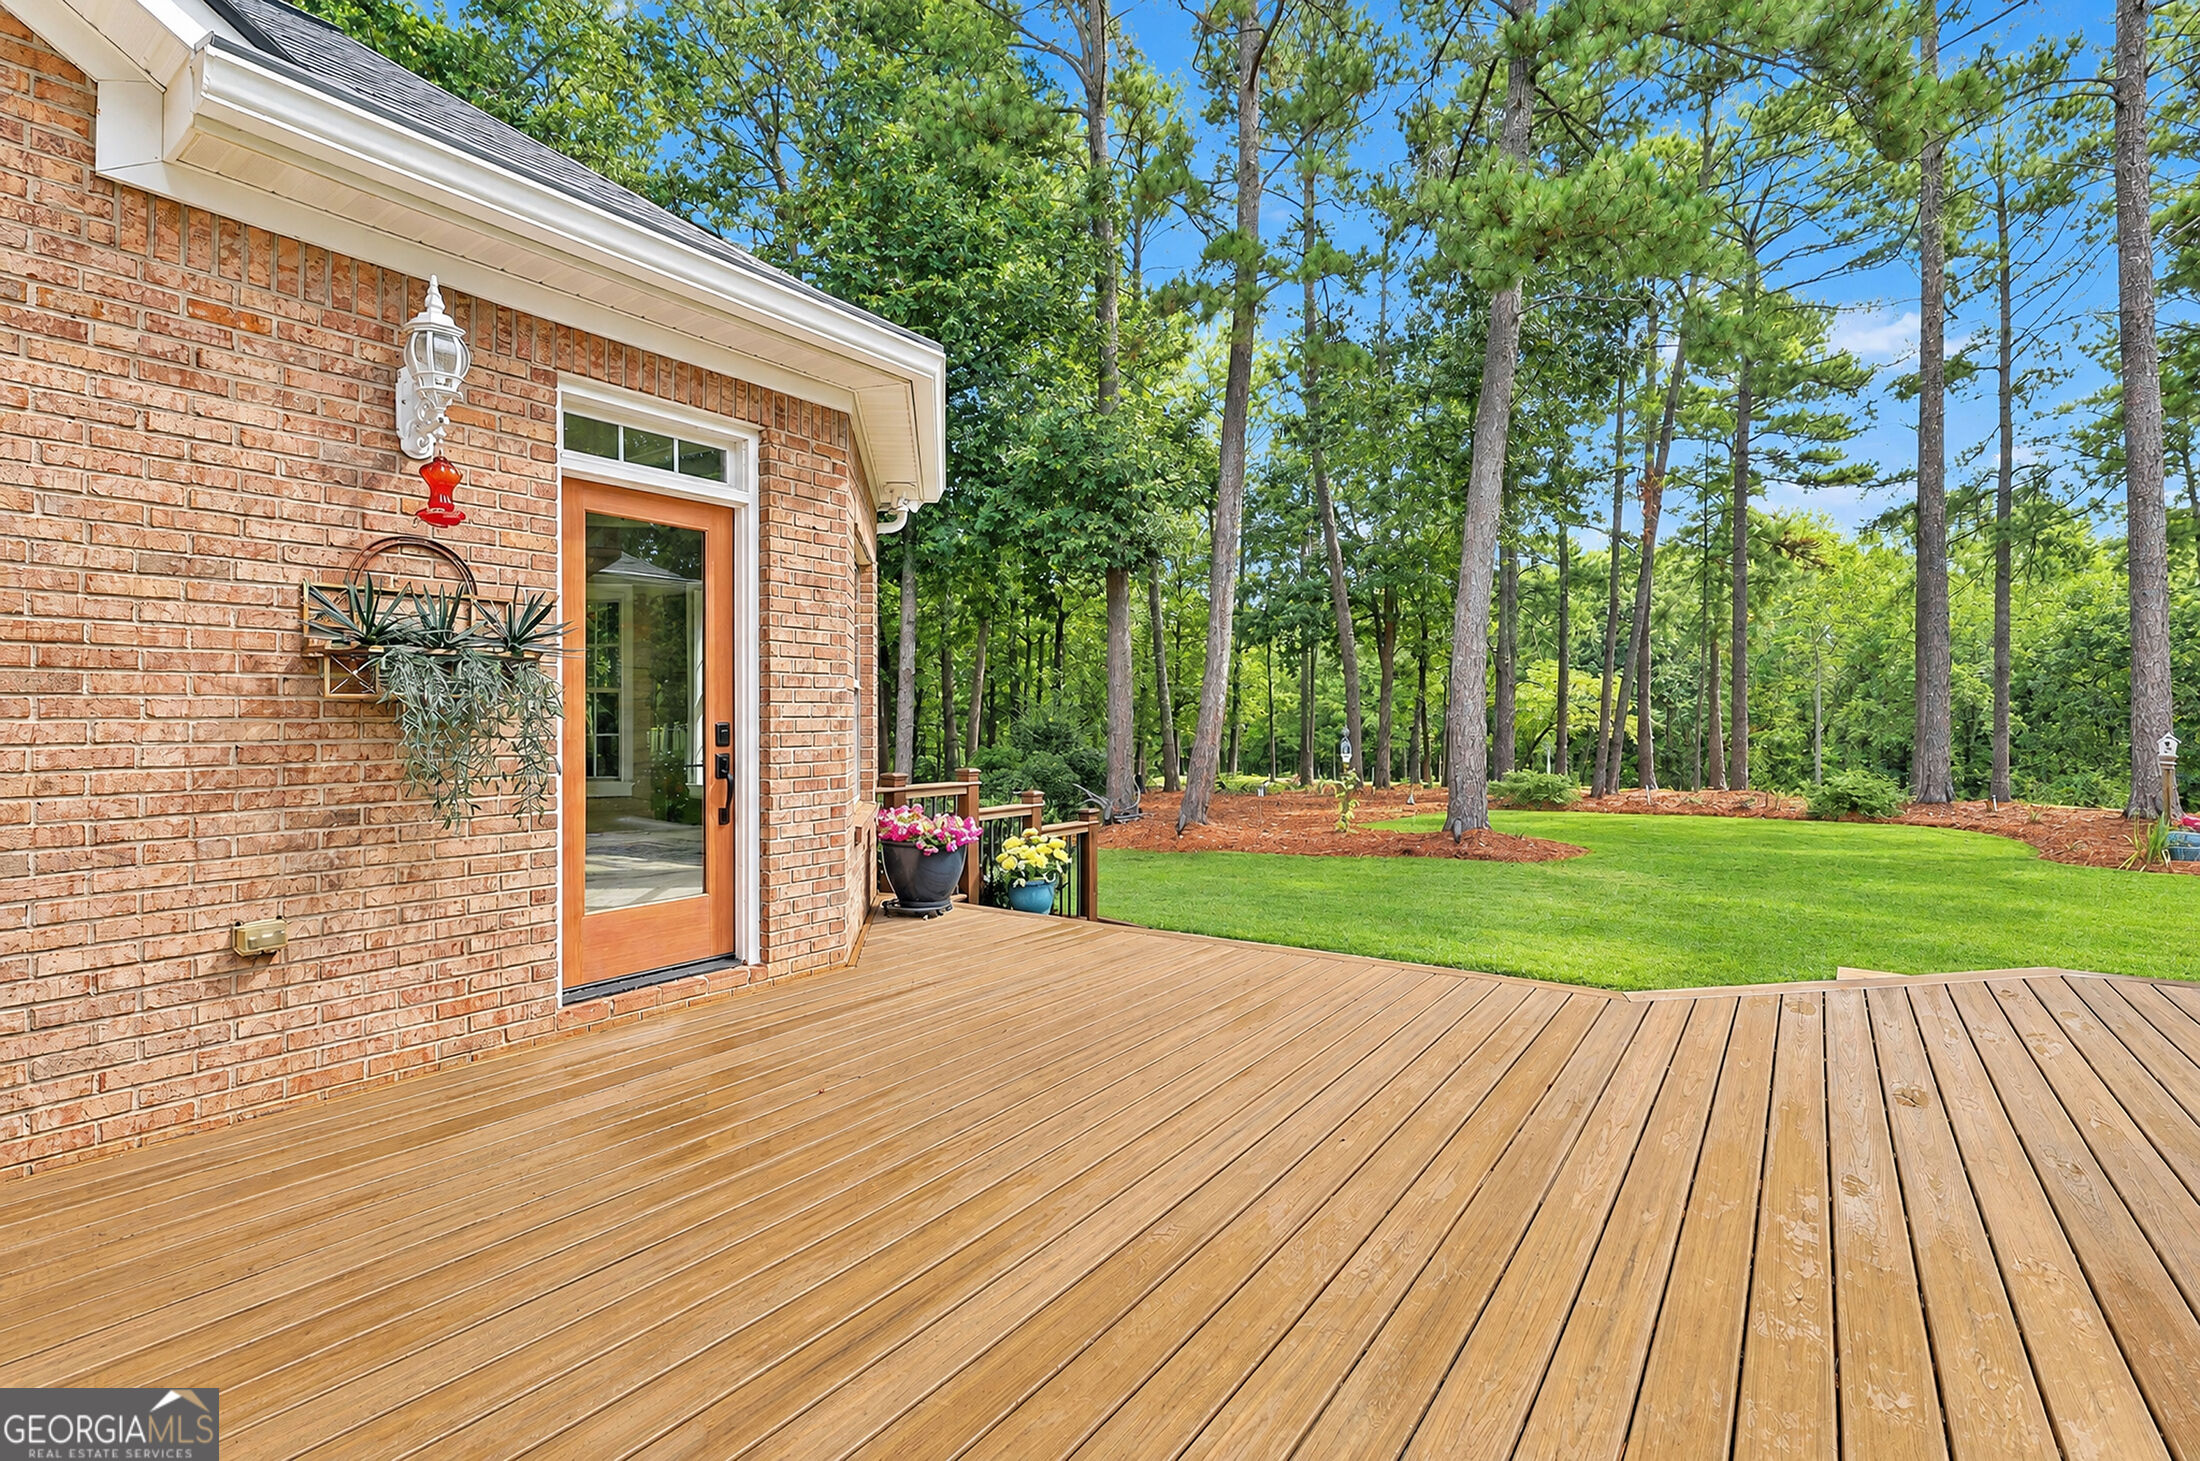
Wooden deck beside a brick home, opening onto a tree-lined lawn.
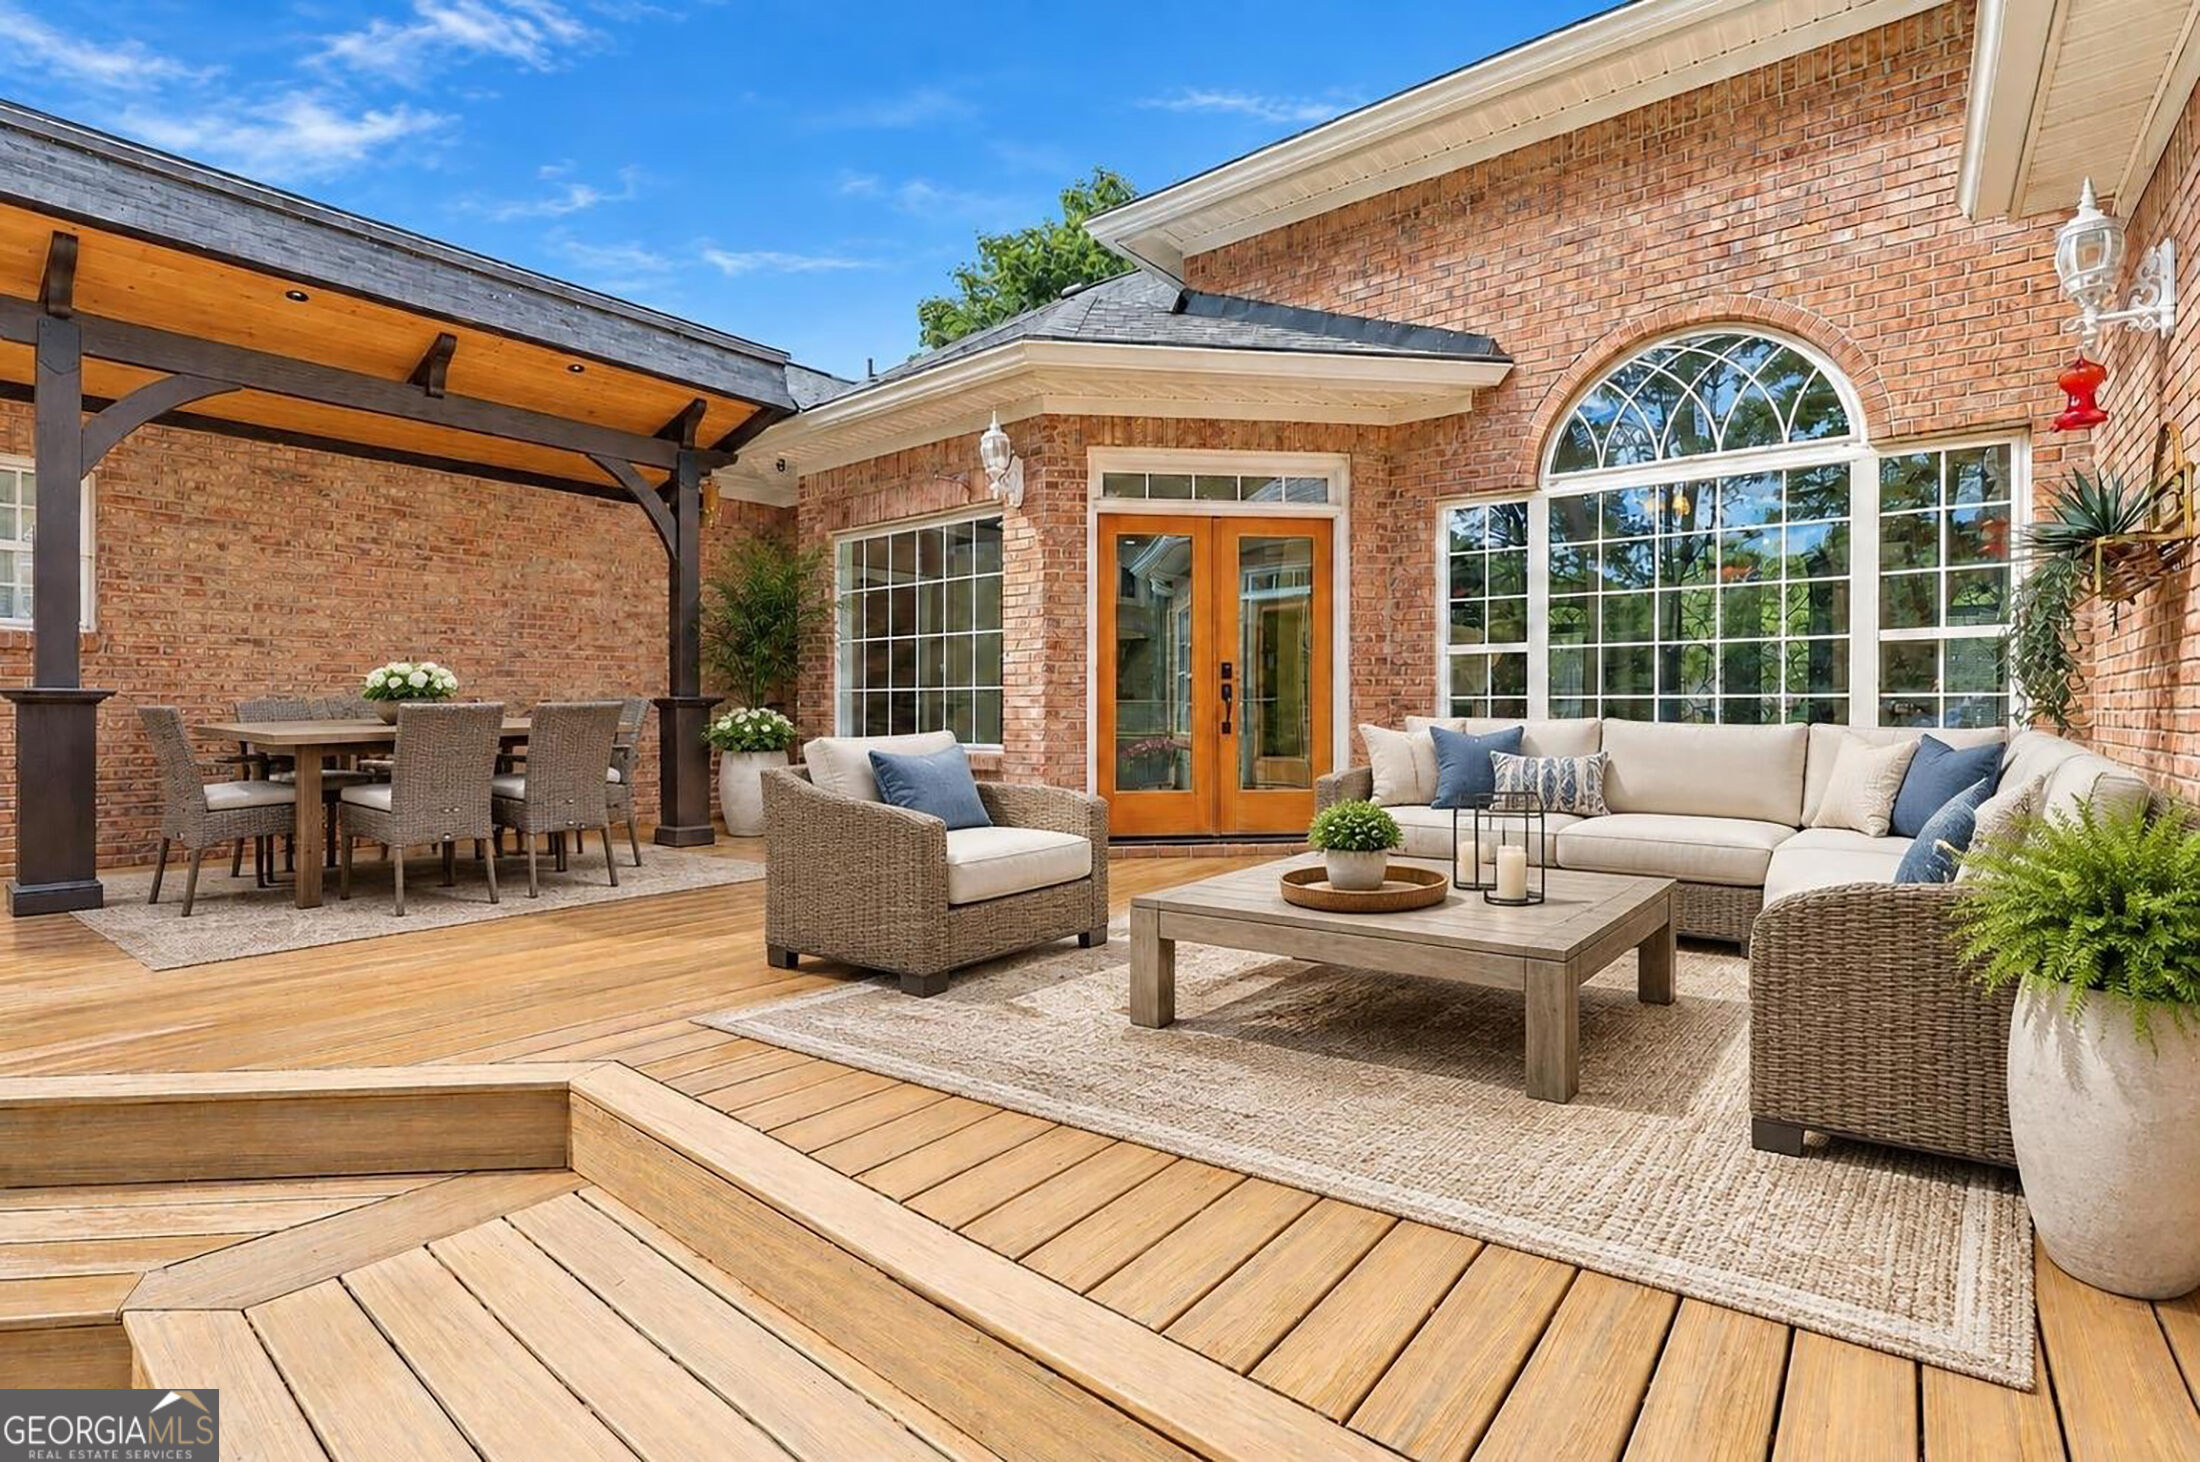
Wood deck with furnished lounge seating, covered dining area, and brick exterior.
Brick house with a broad wooden deck beneath a timber-covered porch.
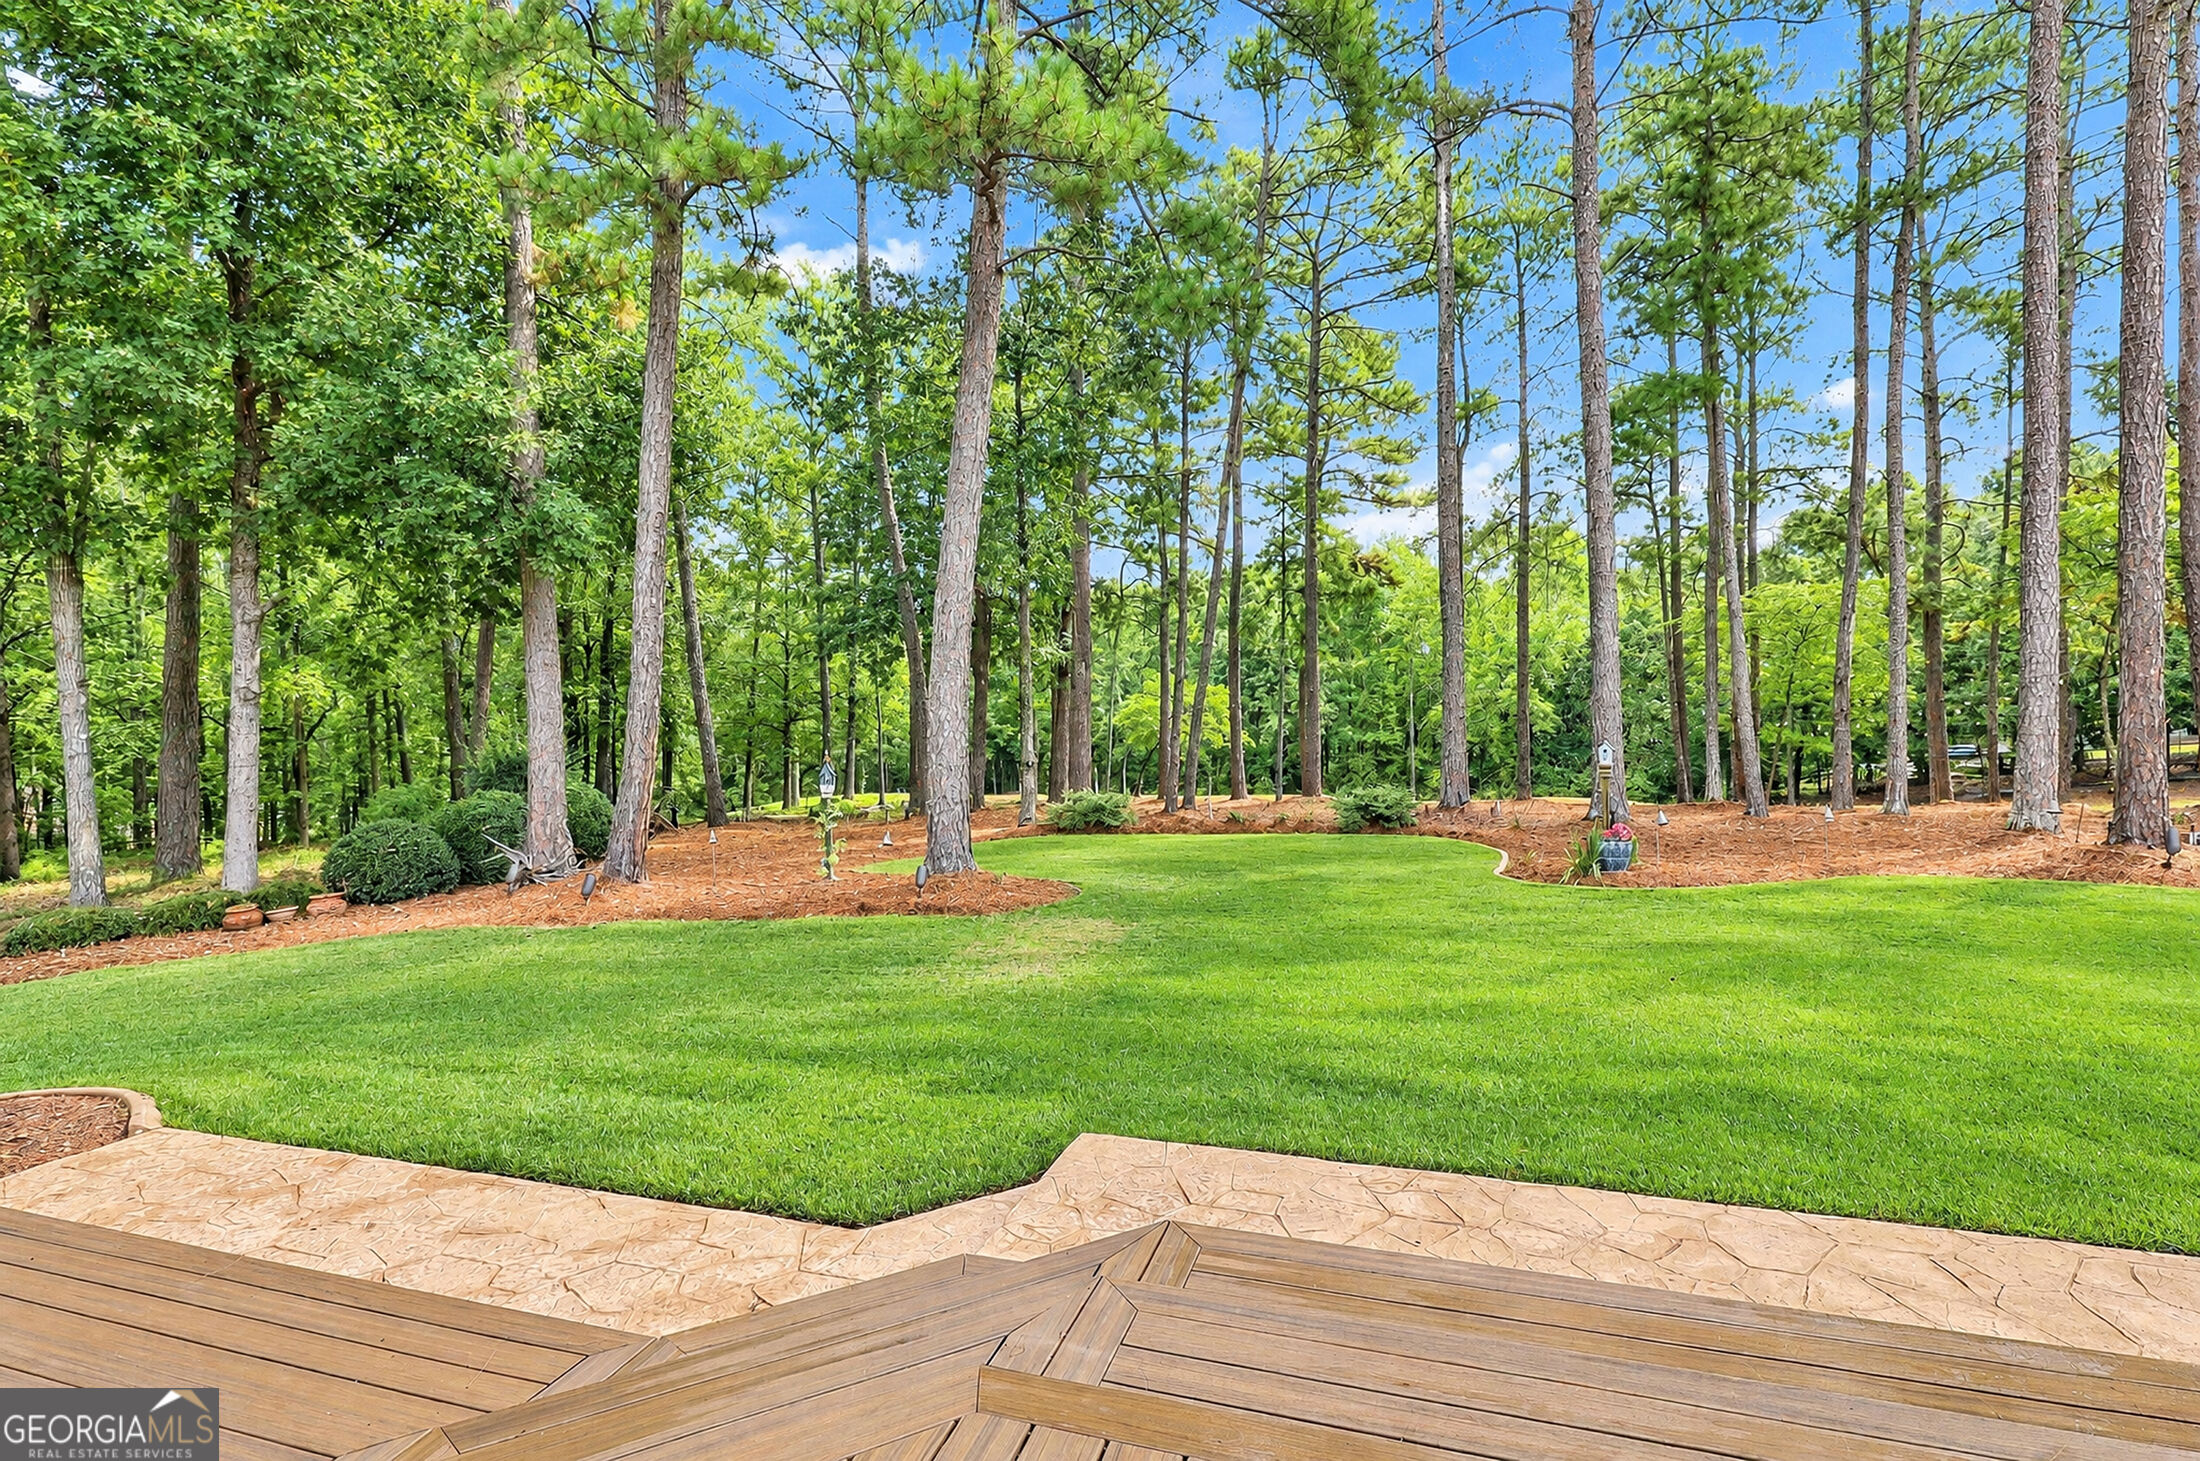
Backyard lawn bordered by tall pine trees, viewed from a stamped-concrete patio and wooden deck.
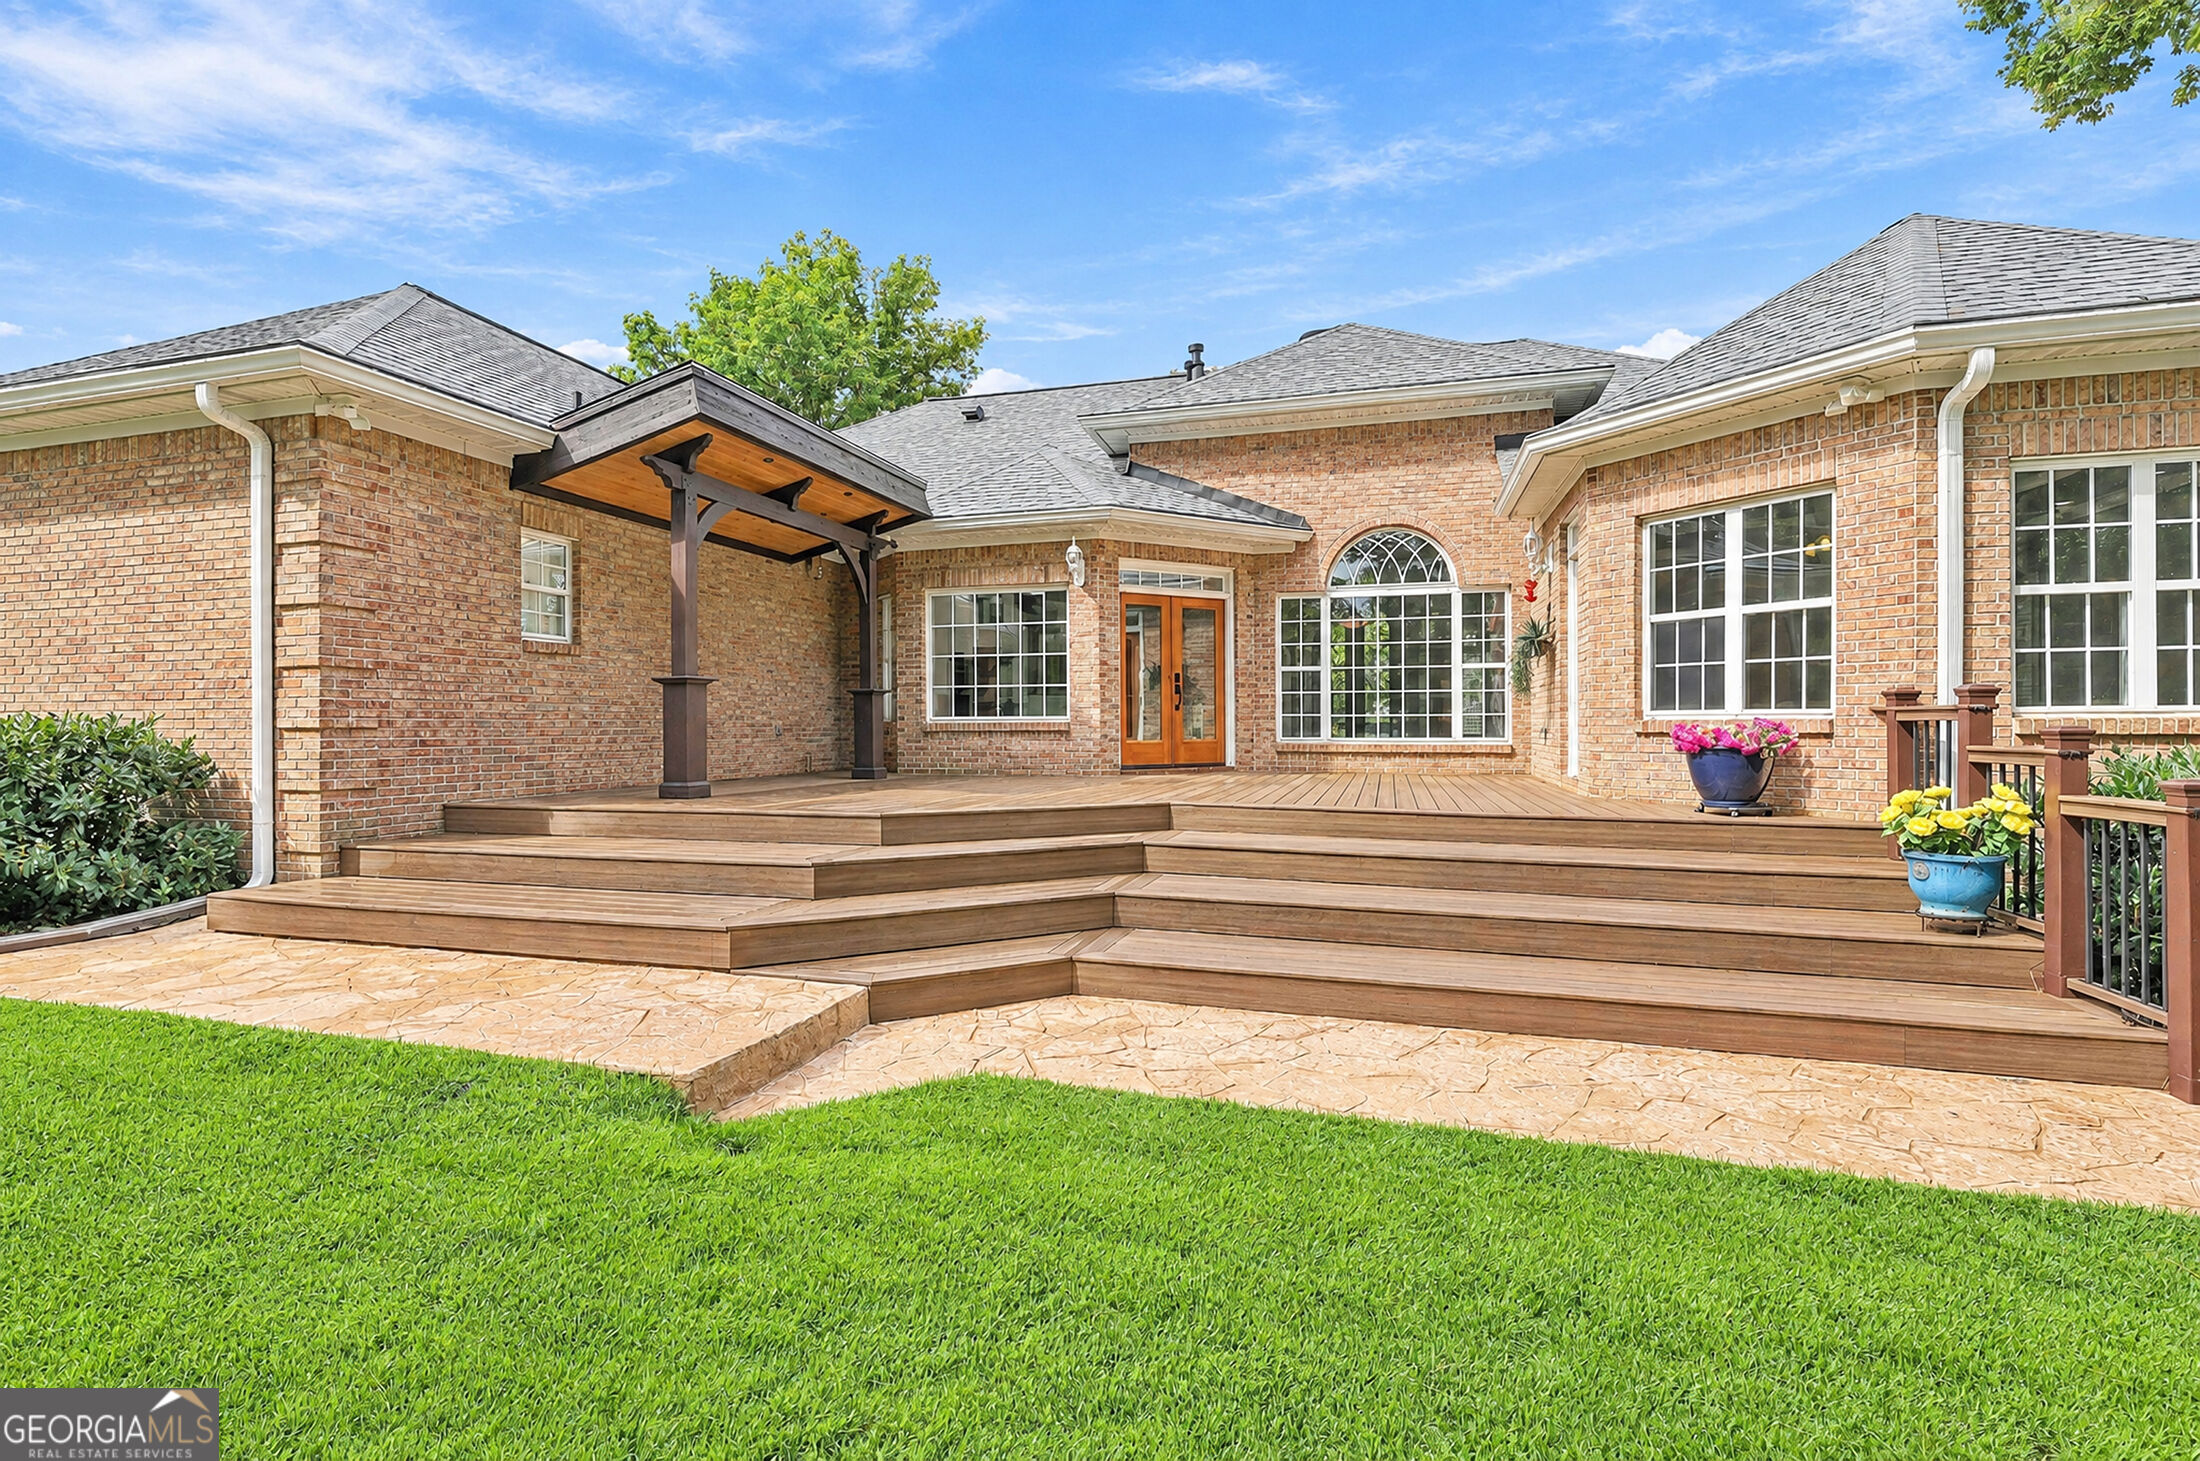
Brick home’s rear exterior with a multilevel deck, covered pergola, and stamped-stone patio.
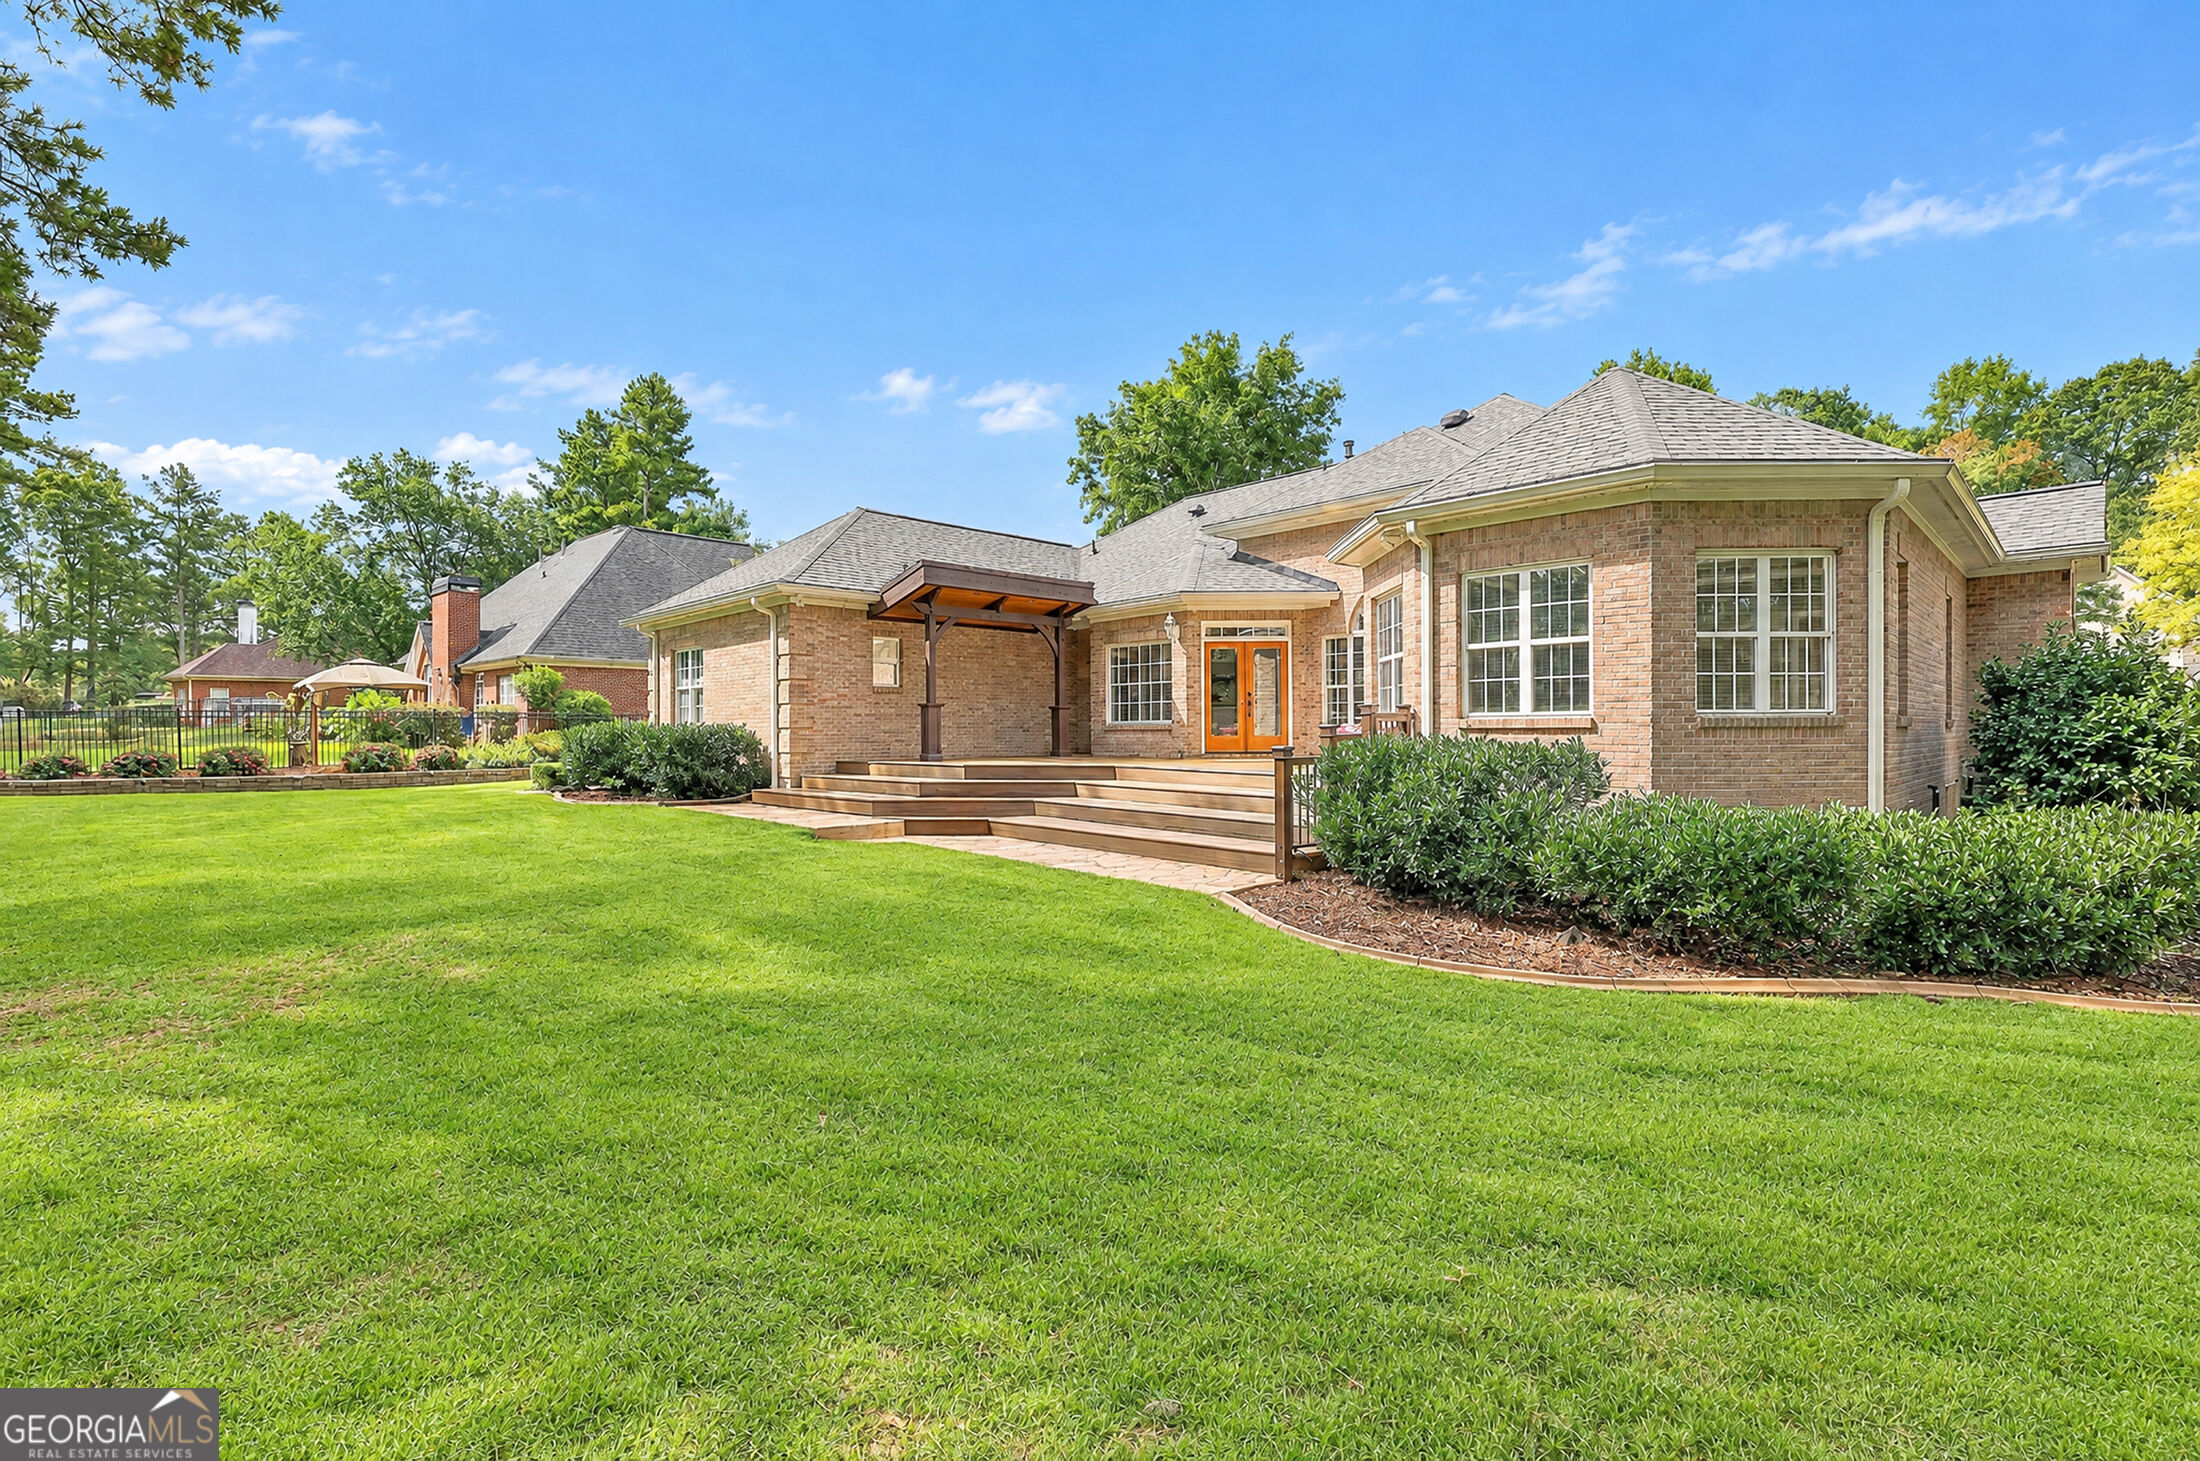
Brick house rear exterior with a covered wooden deck, landscaped shrubs, and a broad lawn.
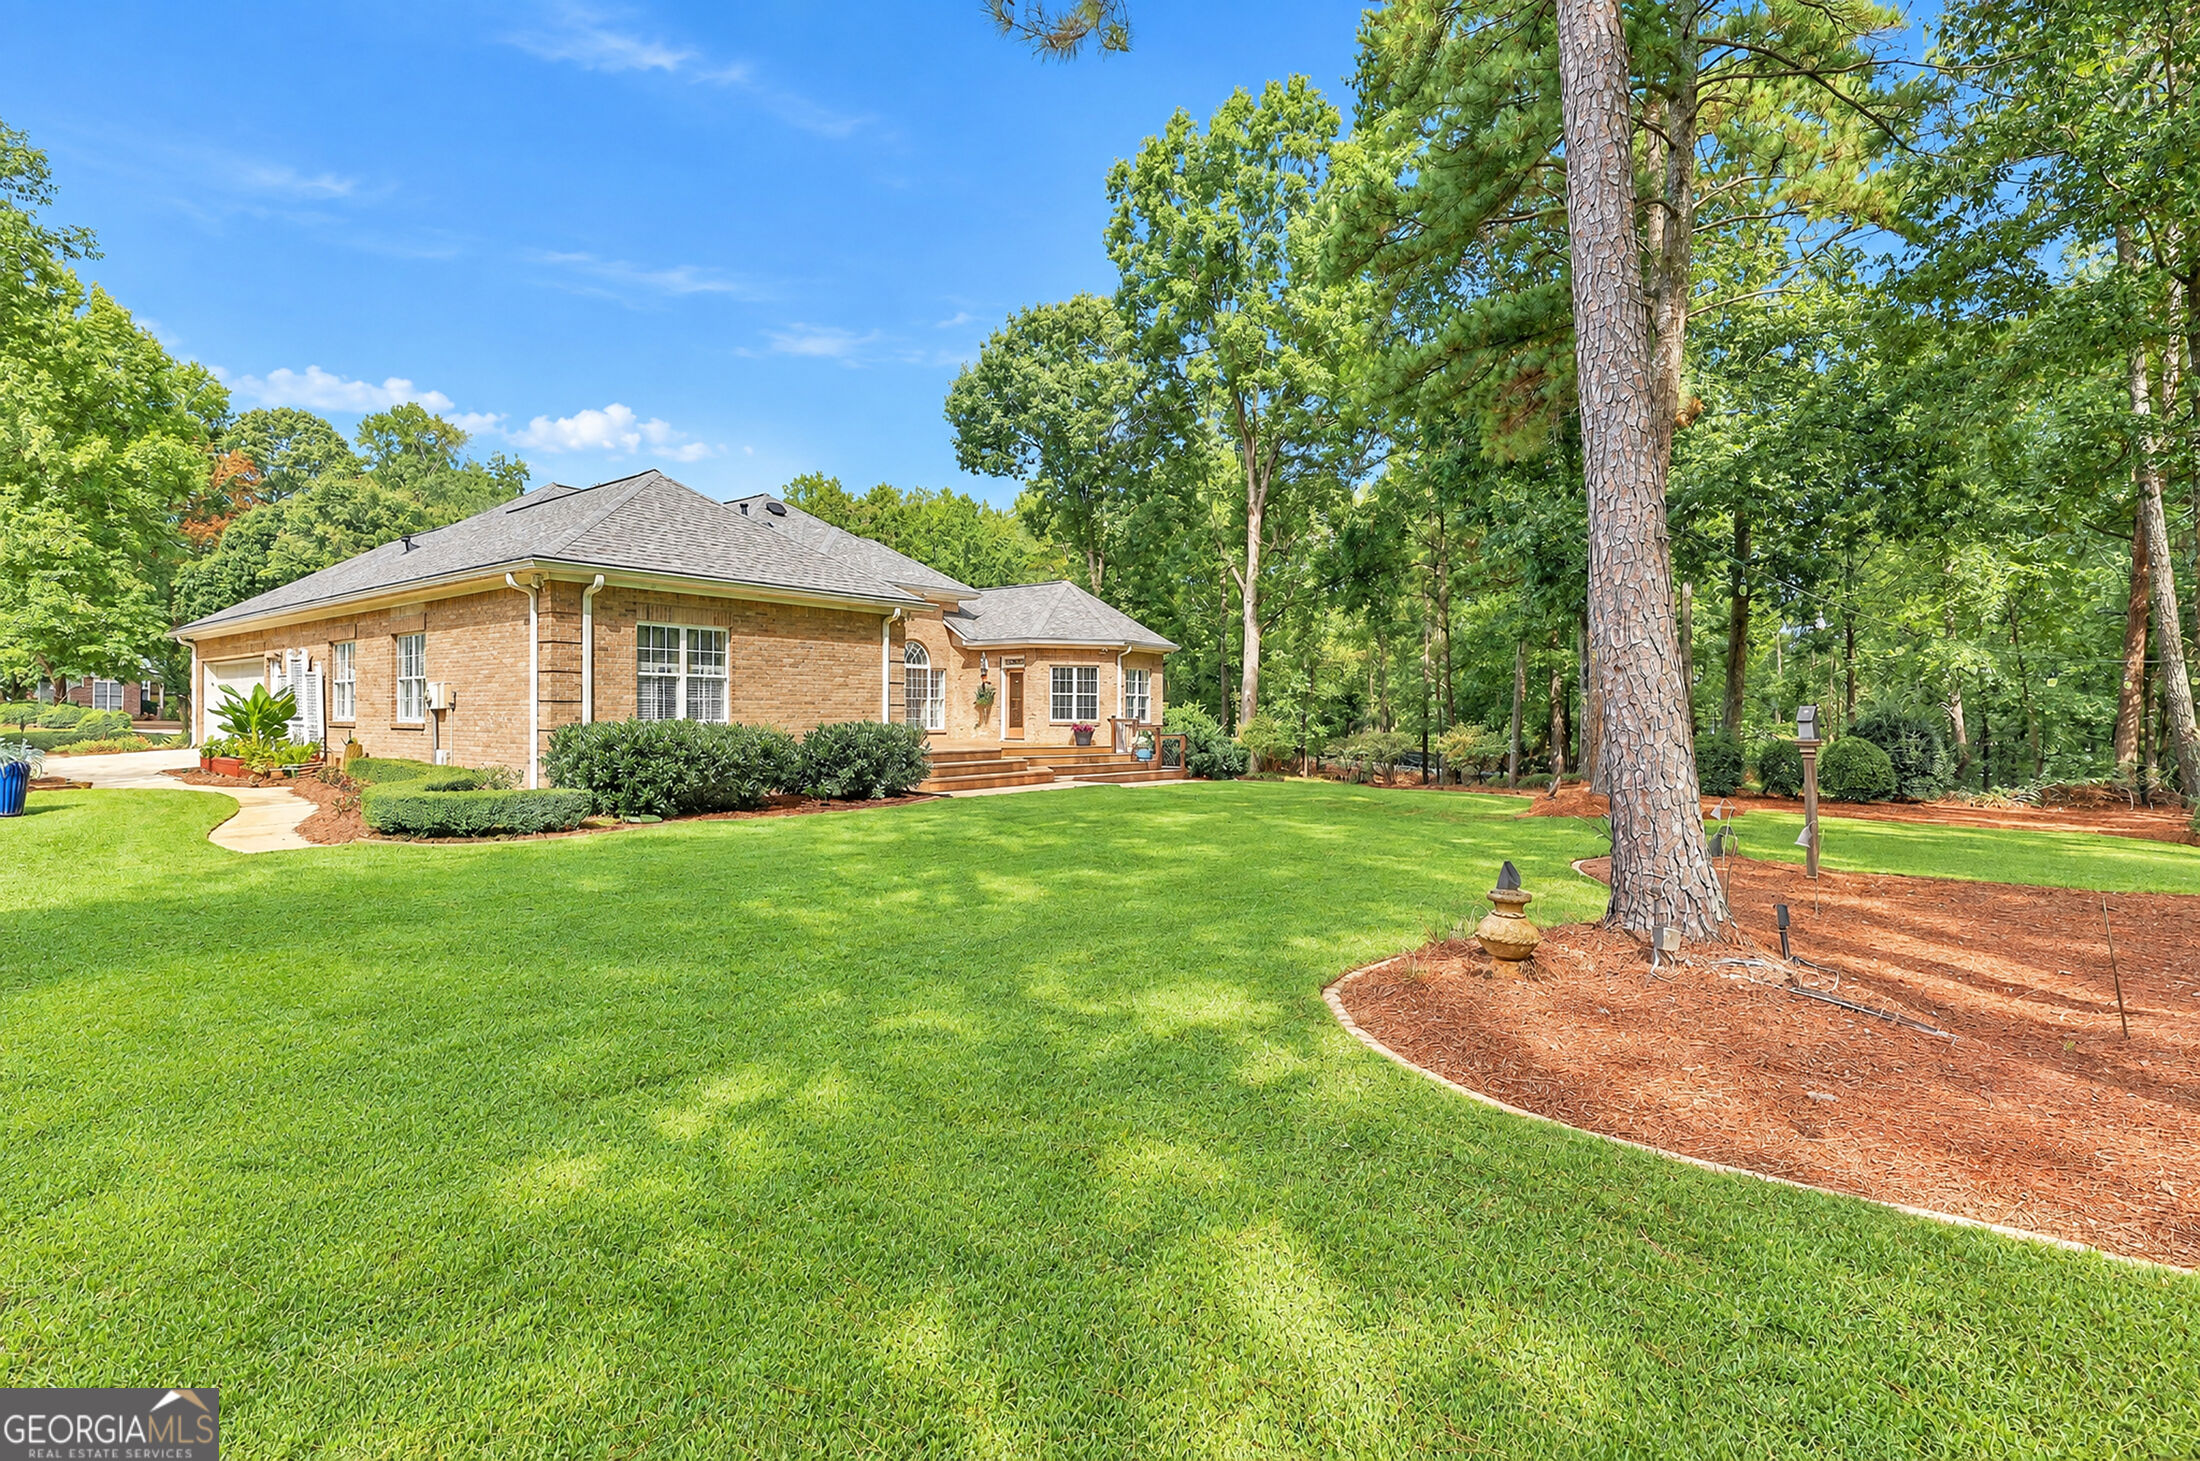
Brick home with a raised deck, broad green lawn, and mature trees.
Wide green lawn bordered by mature trees, with pine-straw ground cover in the foreground.
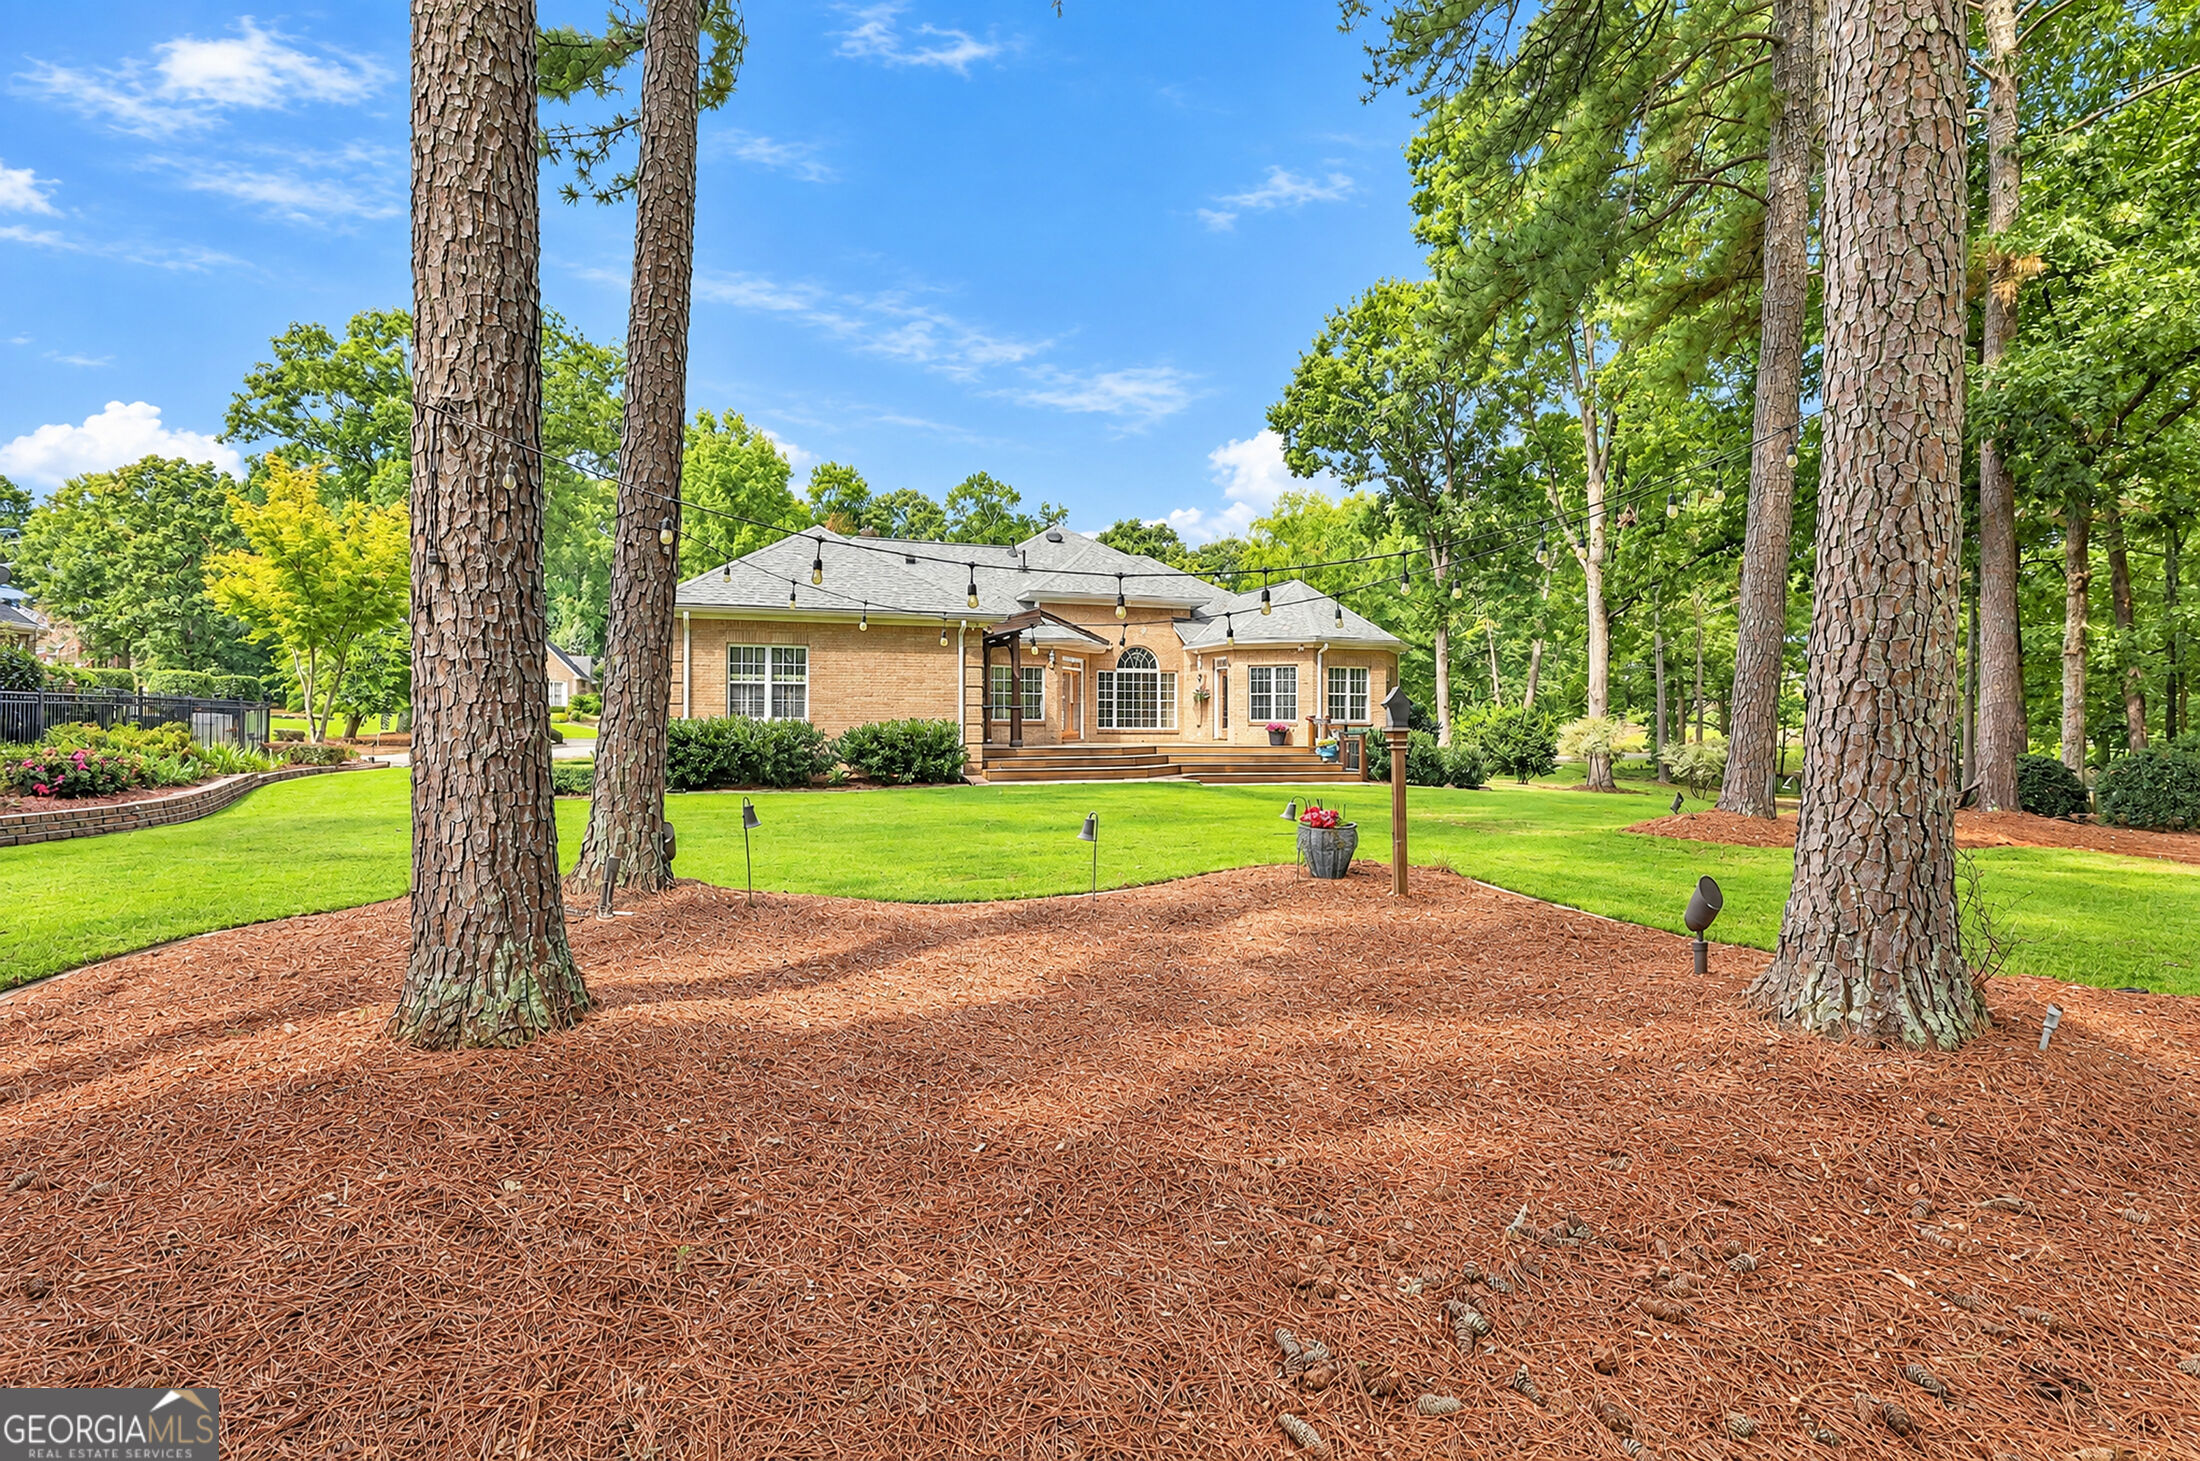
Brick home’s rear exterior beyond a broad lawn, framed by mature pines and overhead string lights.
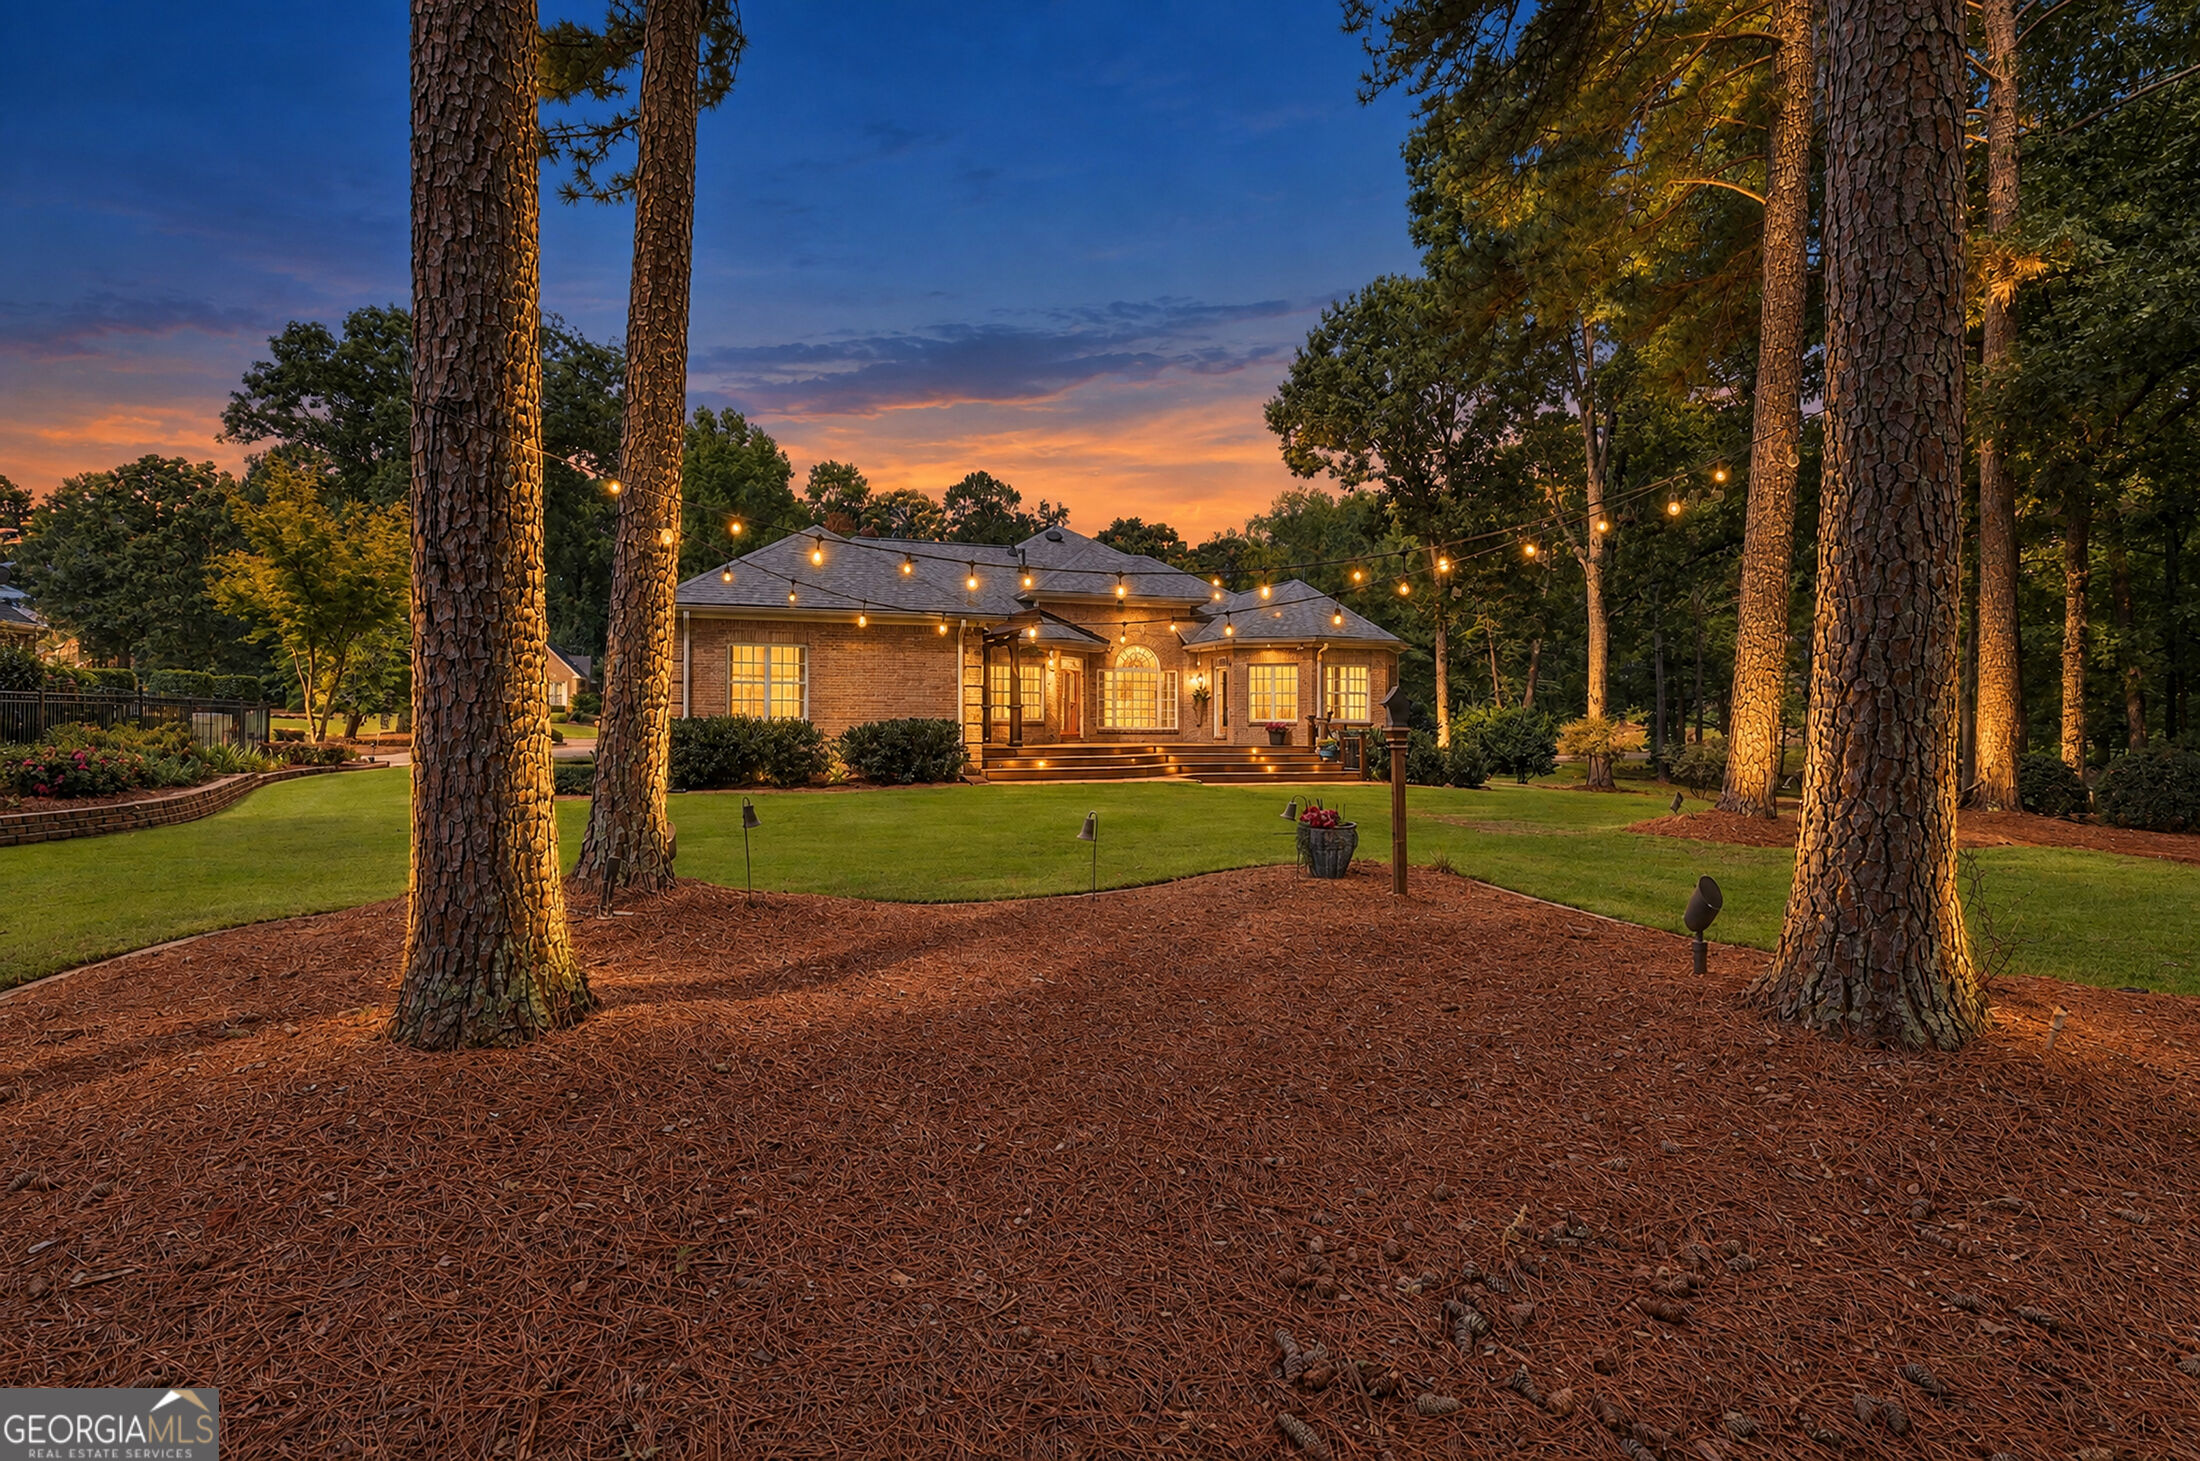
Brick home framed by tall pines, with glowing windows and string lights across the backyard at dusk.
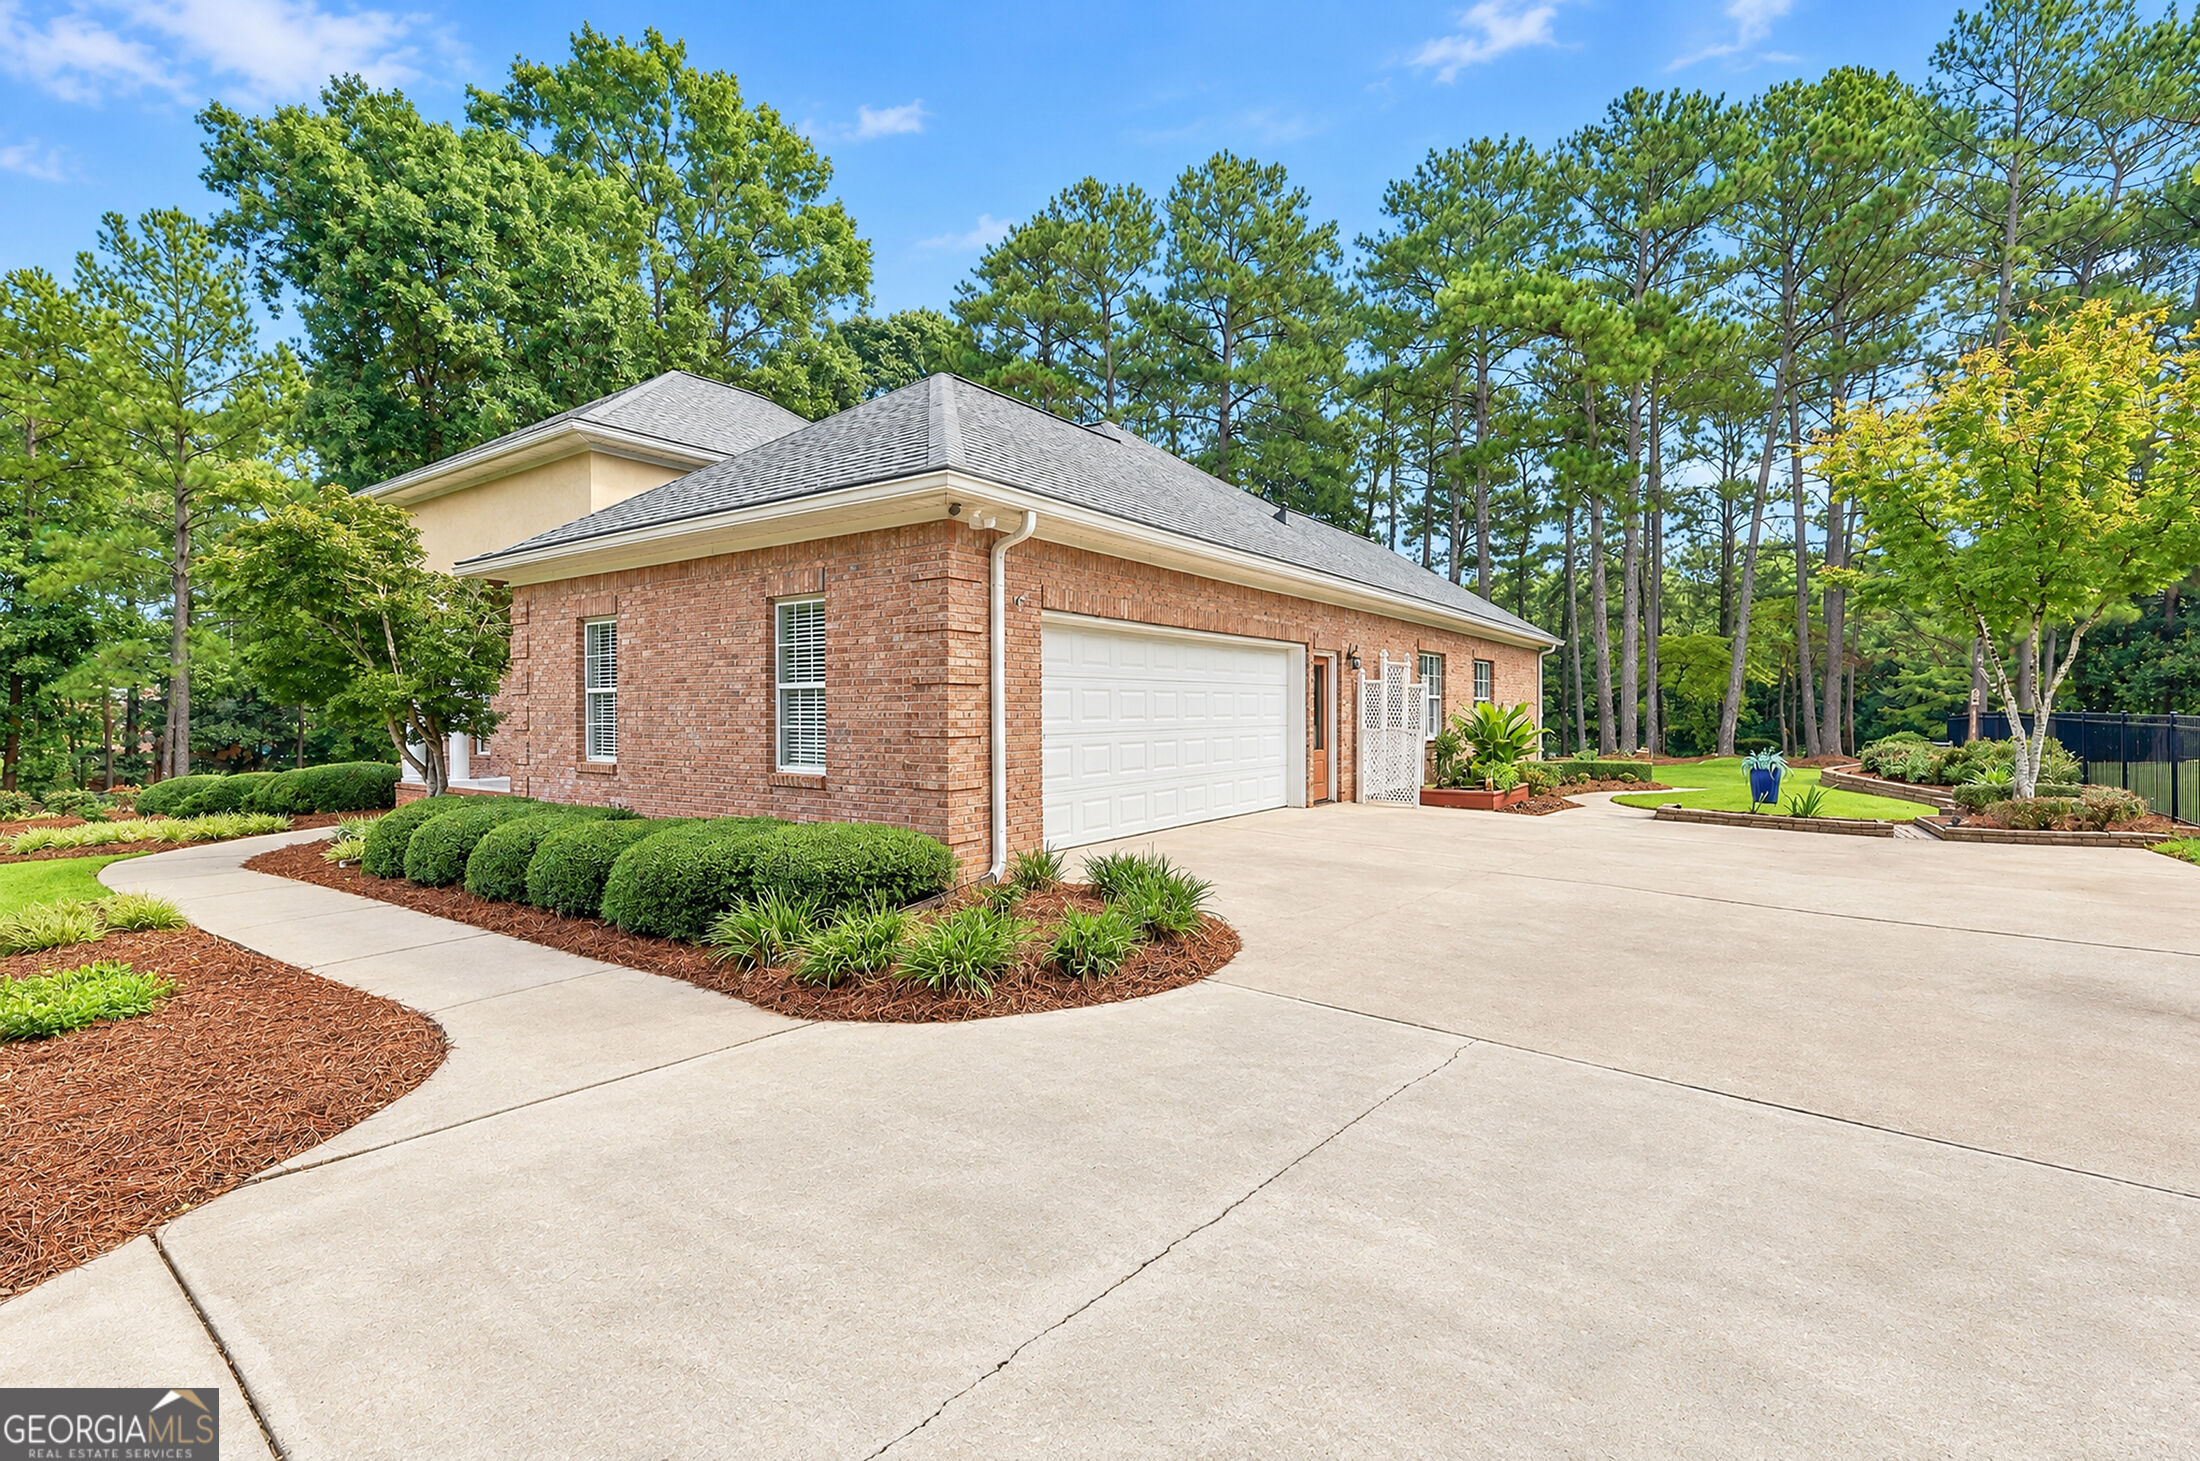
Red brick home with a two-car garage, wide driveway, and landscaped yard.
Brick home with arched white-column entry, landscaped beds, and a broad green lawn.
VIEW PHOTOS
$495,000

1109 Edward Drive

4 Beds 3 Baths 2,588 Sq.Ft. 0.5 Acres

Description

Welcome to this beautifully updated, four-sided brick home overlooking Lake Dow Golf Course. The professionally landscaped front and backyard create a stunning first impression, with lush lawn, mature plantings, irrigation, landscape lighting, and a new Trex deck designed for relaxing or entertaining. The backyard offers a peaceful retreat and an exceptional setting for enjoying the scenic golf course views.Inside, the renovated kitchen is both stylish and functional, featuring quartz countertops, a Viking cooktop, and an open design that connects seamlessly to the living and dining areas. The spacious one-level floor plan includes 4 bedrooms, 3.5 bathrooms, dramatic high ceilings, and a split-bedroom layout. The luxurious primary suite features a separate tub and shower, walk-in closet, and private access to the backyard. Additional updates include new iron front doors, a new HVAC system, and a newer roof. With beautiful outdoor spaces, a thoughtfully renovated kitchen, and captivating golf course views, this move-in-ready home offers exceptional comfort and indoor-outdoor living.

Share Property

Location

1109 Edward Drive, Mcdonough, GA 30252

Status

Pending

Date Sold

October 29, 2026
Miranda Penfield

Miranda Penfield

TITLE

REALTOR®

PHONE

404.895.6678

Property Amenities

Interior
Laundry room Laundry Closet
Fireplace Gas Log, Gas Starter
Appliances Cooktop, Dishwasher, Gas Water Heater, Microwave, Oven, Stainless Steel Appliance(s)
Flooring Hardwood, Tile
Total Bedrooms: 4
Half Bathrooms: 1
Full Bathrooms: 2
Other Interior Features Double Vanity, High Ceilings, Master On Main Level, Separate Shower, Soaking Tub, Split Bedroom Plan, Tile Bath, Walk-In Closet(s)
Area & Lot
Total area 2,588 Sq.Ft.
Lot Area 0.5 Acres
Living area 2,588 Sq.Ft.
MLS® ID 10853776
Year Built 1999
High School Ola
Middle School Ola
Elementary School Ola
Architecture Styles Brick 4 Side, Ranch
Type Residential
Status Pending
Exterior
Stories 1
Air conditioning Central Air
Heat type Natural Gas
Water Source Public
Sewer Septic Tank
Other Exterior Features Sprinkler System
Parking Garage
Lot Features Level
Roof Composition
Utilities Cable Available, Electricity Available, High Speed Internet, Natural Gas Available
Finance
Sales Price $495,000
HOA Fees $400 yearly
Real Estate Tax $6,193 yearly
Brick home entrance with a white arched portico, ornate black double doors, and landscaped walkway.

360 Virtual Tour

Take a tour of this property
Brick home entrance with a white arched portico, ornate black double doors, and landscaped walkway.

Schedule a Showing

I would love to show you this beautiful property. Please select your preferred date and time below. I will be in touch shortly to confirm your appointment.

Schedule a Showing

I would love to show you this beautiful property. Please select your preferred date and time below. I will be in touch shortly to confirm your appointment.

Thank you for your interest in 1109 Edward Drive, Mcdonough, GA 30252. We are reviewing your request and will be in touch shortly!

Mortgage Calculator

Estimate your monthly mortgage payment, including the principal and interest, property taxes, and HOA. Adjust the values to generate a more accurate rate.

All estimates are provided for informational purposes only. Actual amounts may vary.
$0,000 Your Payment 20 15 65
$0,000 Your Payment

Home Starts Here

Whether you are looking to buy, sell, renovate, or invest, Miranda’s gift for connecting people makes her an essential resource for your next real estate transaction. Delightfully responsive and down-to-earth, she easily builds trust with clients and colleagues, and her ultimate goal is for everyone to be happy at the closing table.